Modular House PC-2
CLASSIC AND MODERN IN AN IDEAL FORM
RESIDENTIAL HOUSE PC-2
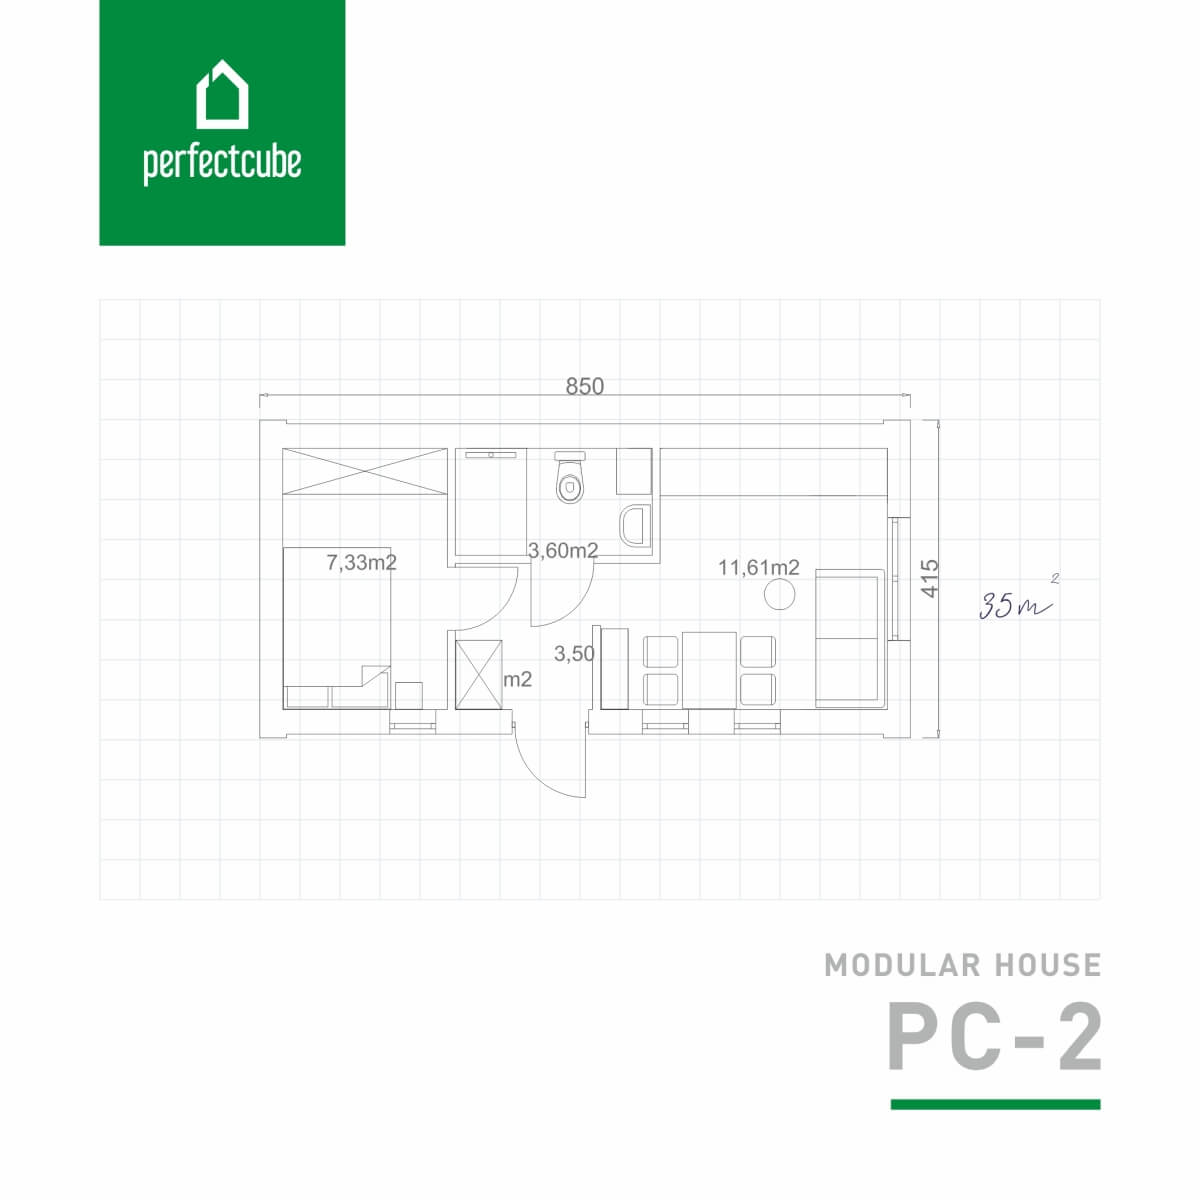
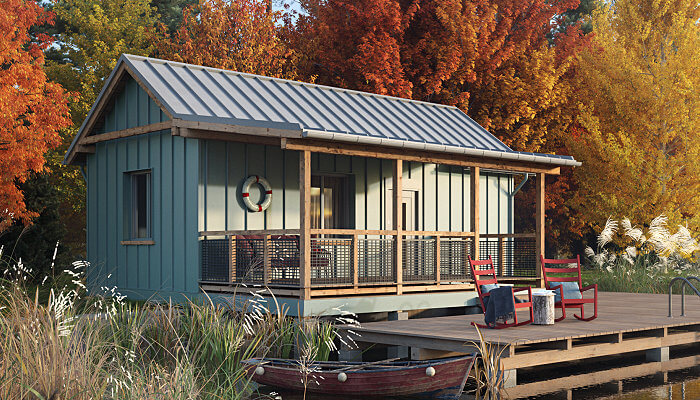
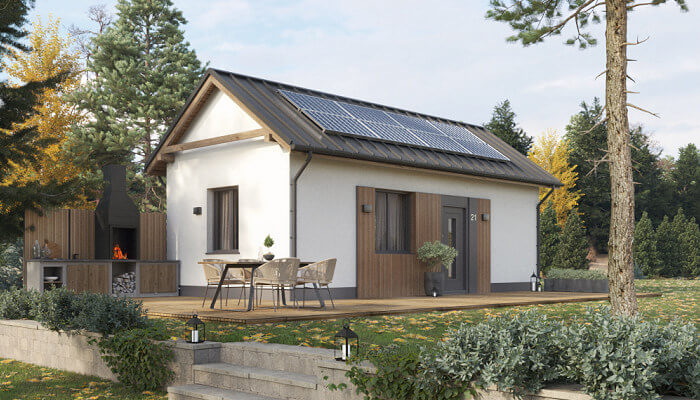
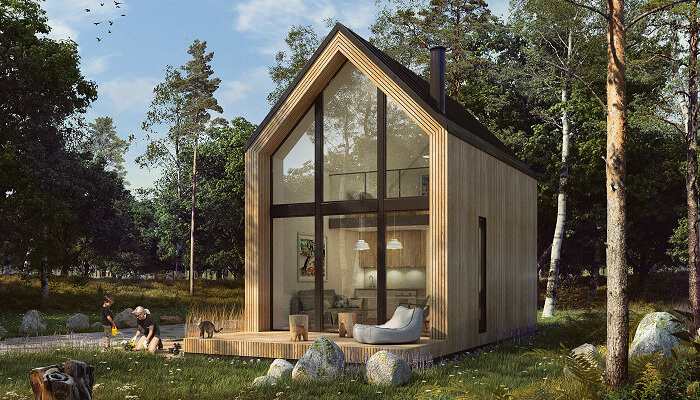
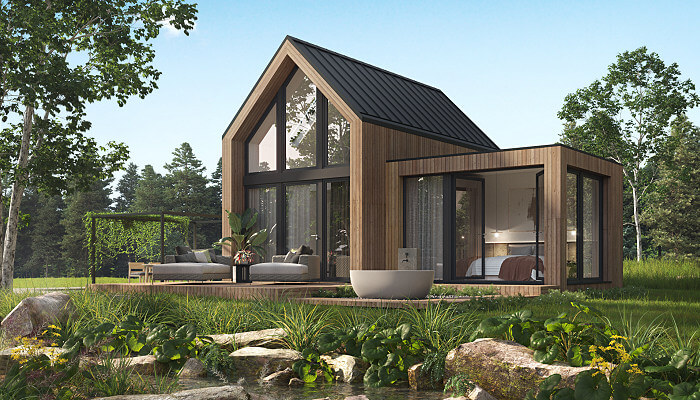
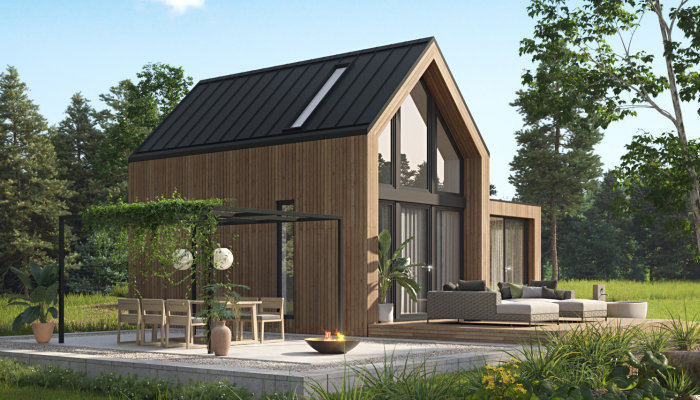
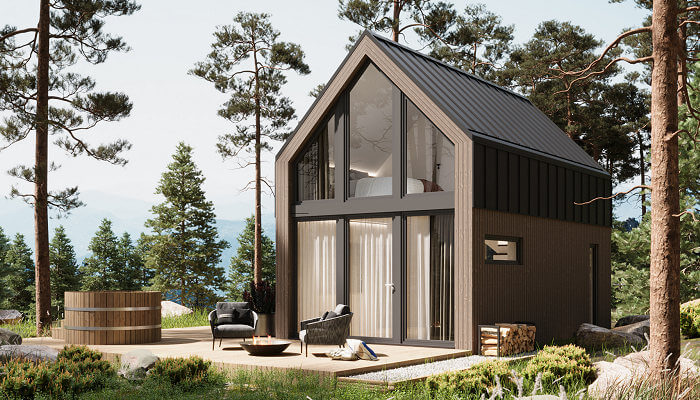
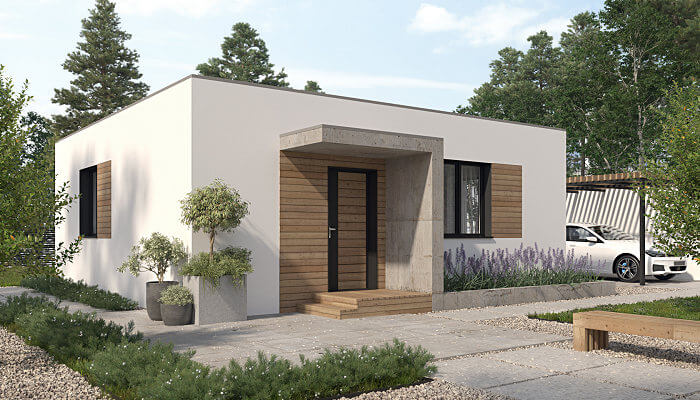
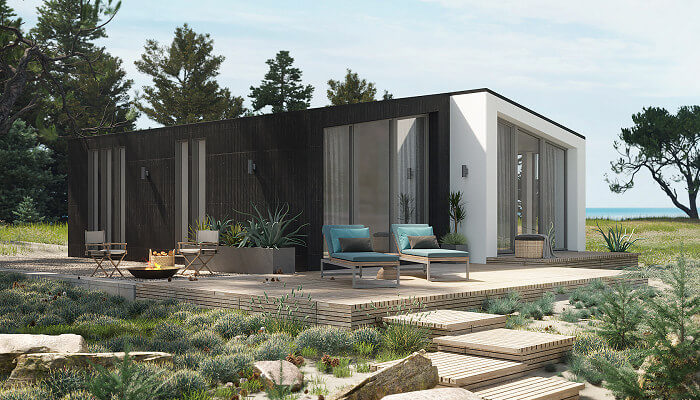
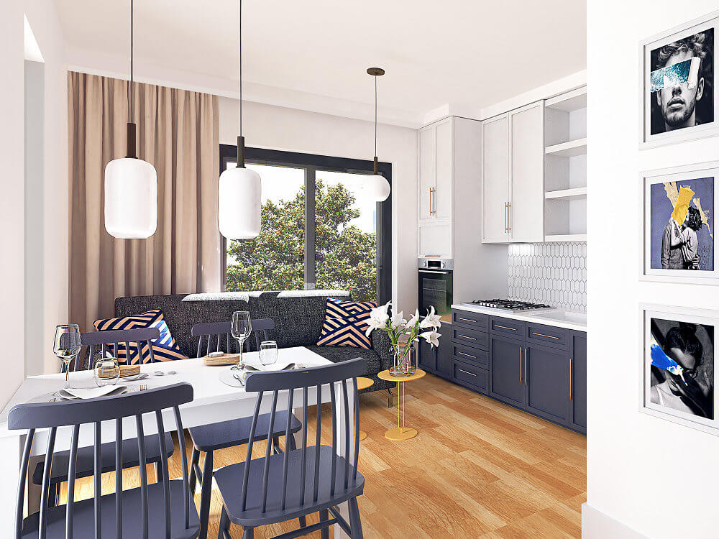
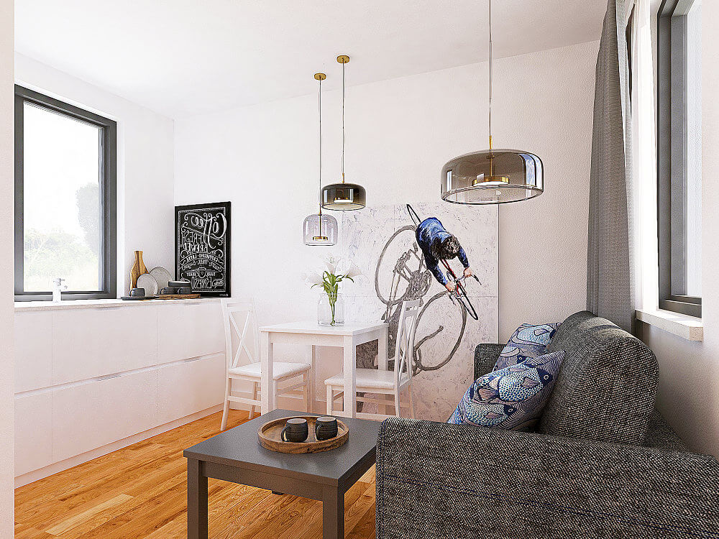
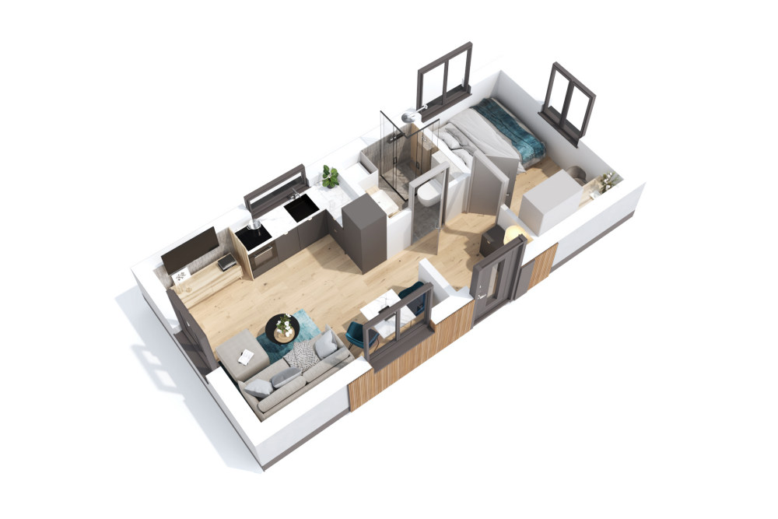
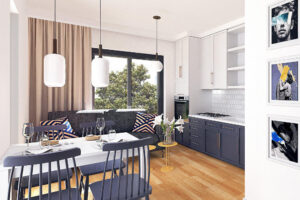
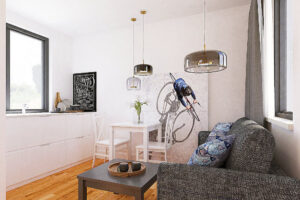
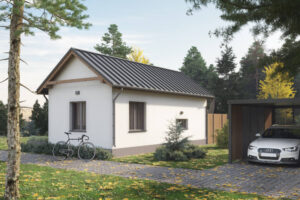
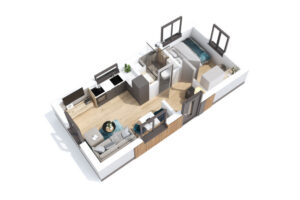
Residential House PC-2 offers an alternative to small flats; with its functional layout it provides sufficient space for those who value ergonomics and efficient use of space.
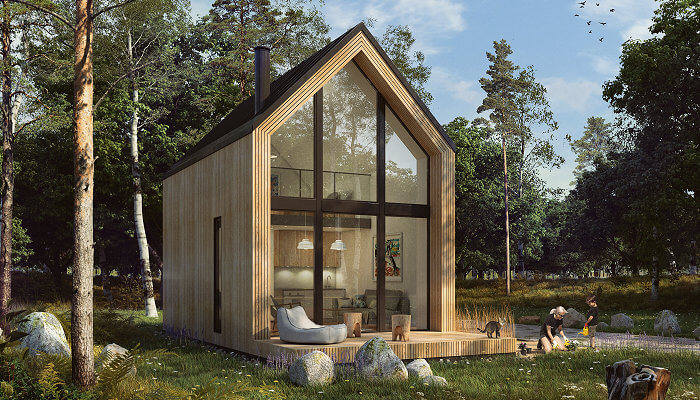
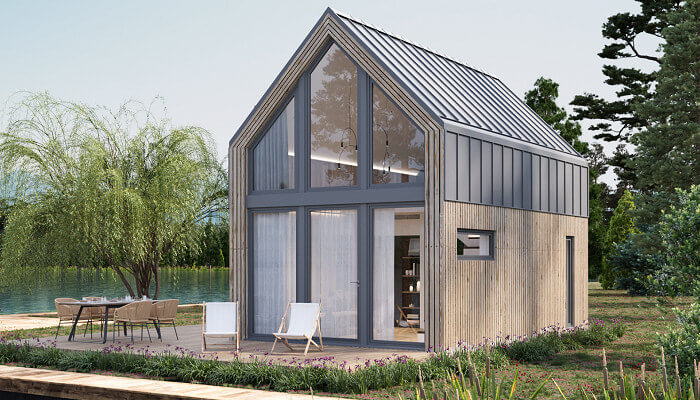
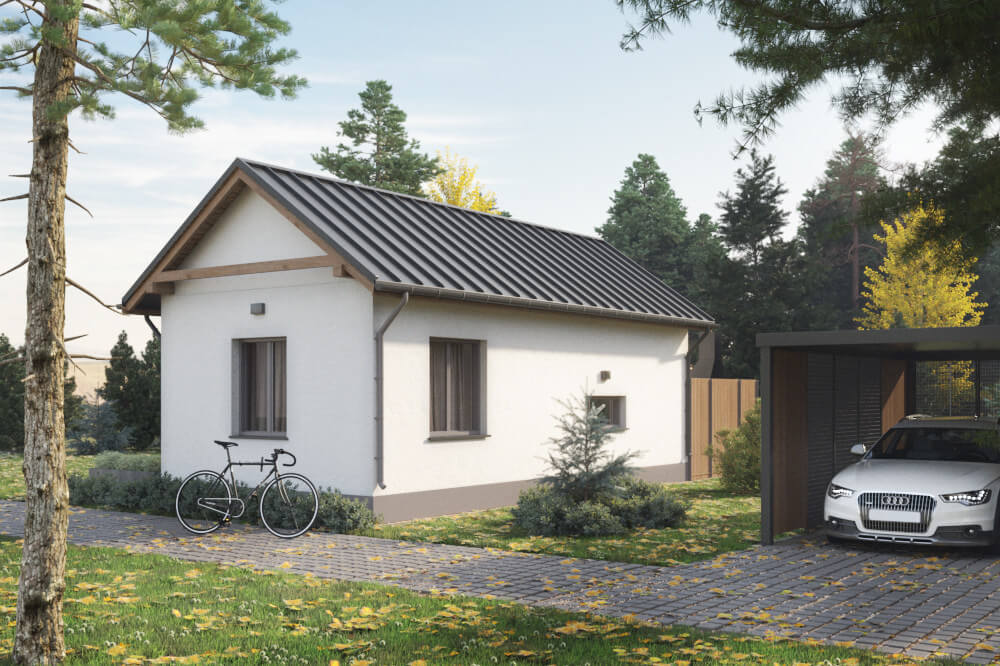
The use of tall vertical windows provides plenty of light and creates a visual connection with the surroundings. A huge advantage is the 100% prefabrication and delivery of the residential module in developer-finish condition. Only utility connections, the assembly of prefabricated roof elements and final façade work are carried out on site. Low maintenance costs are an additional benefit.
TECHNICAL DATA
| Built-up area | Internal area |
|---|---|
| 39,86m2 | 30,92m2 |
| Build time | NUMBER OF MODULES |
|---|---|
| 3 months | 1 |
From 64.900 EUR netto
BUILDING SPECIFICATIONS
FINISHING AND EQUIPMENT
| Basic delivery scope of the house (developer condition) |
|---|
| Residential-module construction: steel-frame, welded |
| Roof structure: screwed wooden truss |
| Thermal insulation of external partitions: PUR foam and façade polystyrene |
| Thermal insulation of external partitions complies with current Building Code requirements for residential buildings |
| Roof covering: trapezoidal sheet metal, sheet-metal tile |
| Guttering and metal flashings: system-based |
| Façade: structural render |
| Window joinery: PVC, triple-glazed |
| Door joinery: anti-burglary steel doors, class RC2 |
| Internal walls: drywall system |
| Internal wall finish: impregnated gypsum-board |
| Electrical installation: distribution board with equipment and full wiring (without white-fit fittings) |
| Water and sewage installation (without white-fit fittings) |
| Heating installation: electrical, surface (underfloor): heating foils and mats |
| Domestic hot water: 24 kW instantaneous water heater |
| Ventilation: gravity-based |
| Internal finish included in the price |
|---|
| Walls, ceilings: gypsum board |
| Joint filling |
| Primer and topcoat painting |