Modular House PC-5
ERGONOMICS AND FUNCTIONALITY ALL YEAR ROUND
PREMIUM HOUSE PC-5
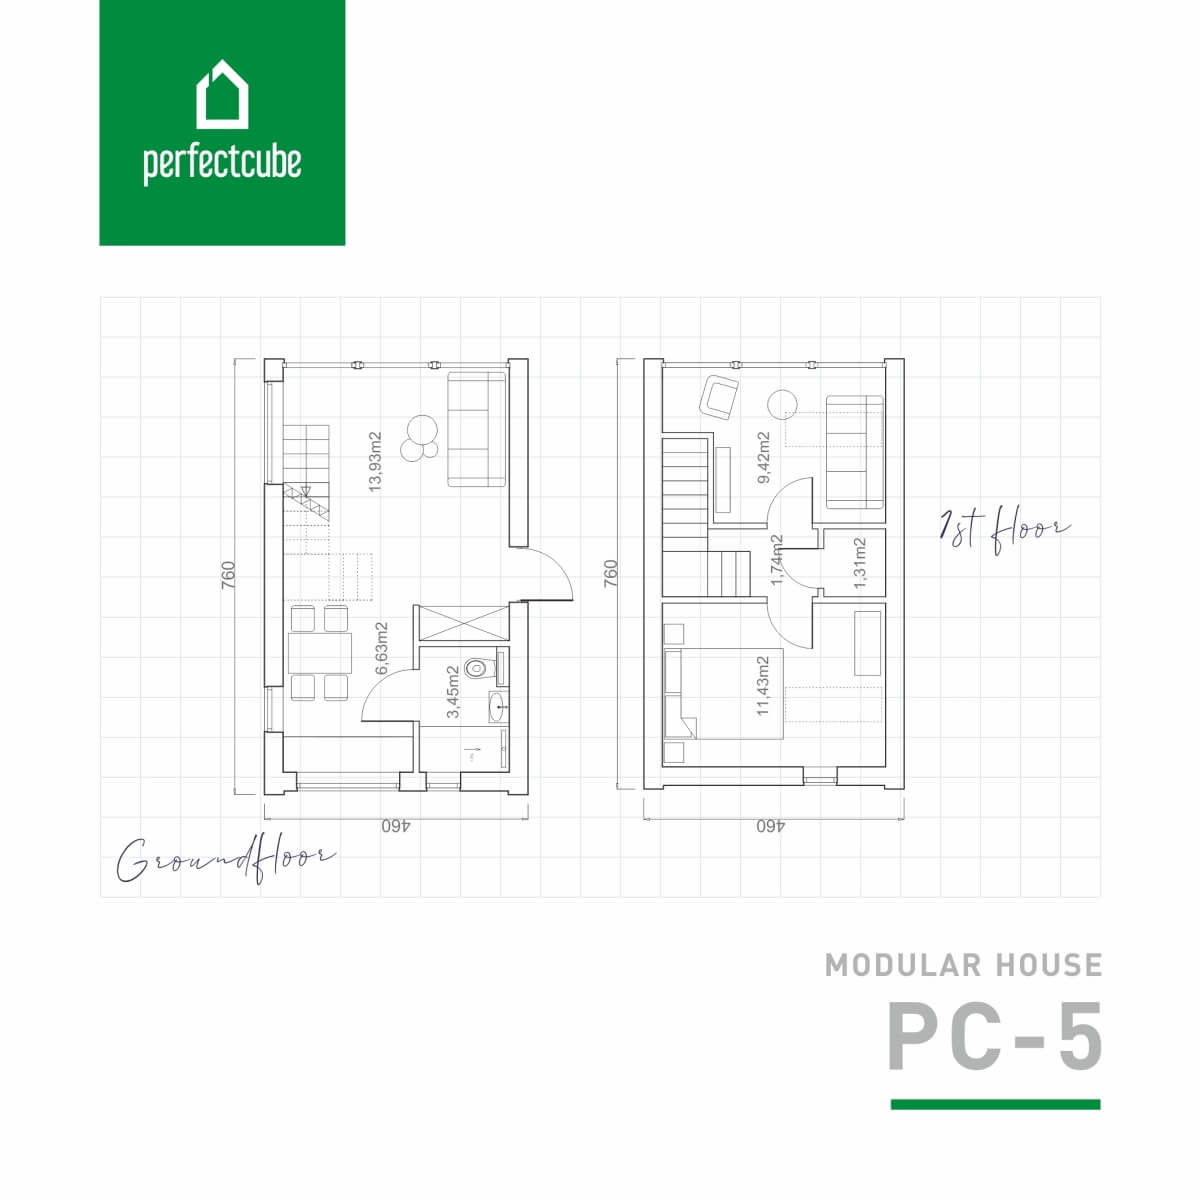
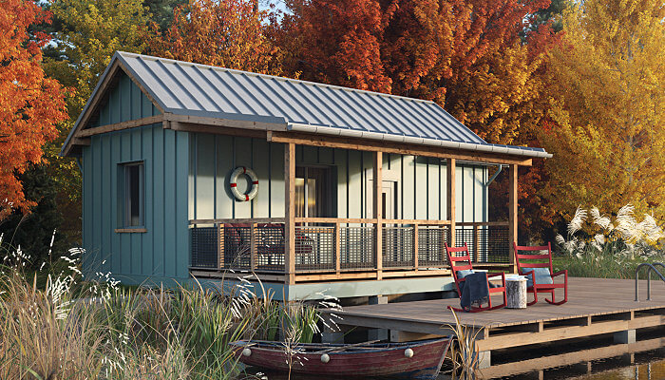
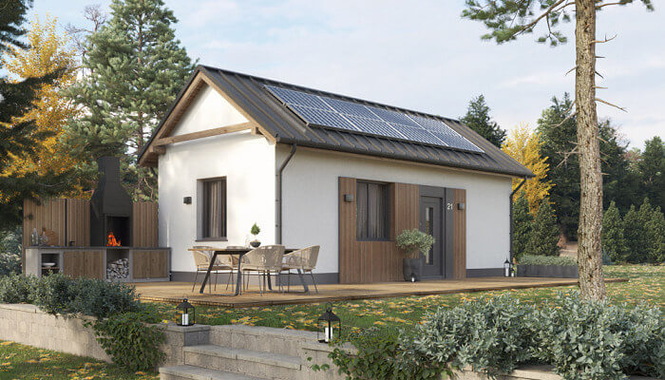
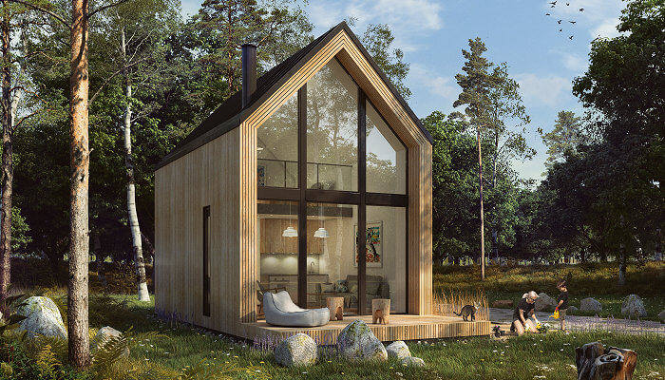
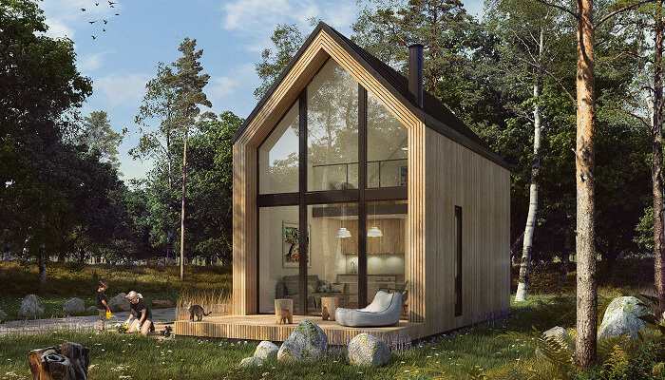
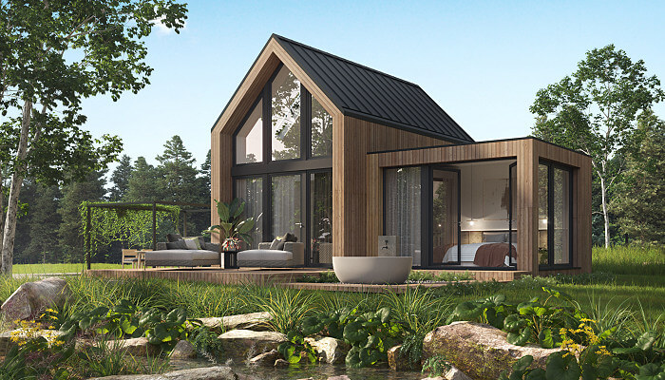
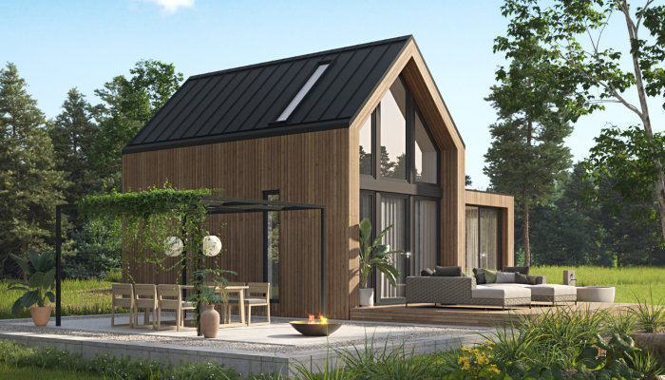
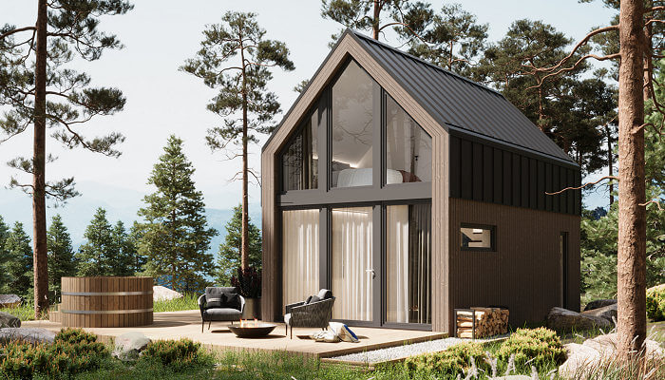
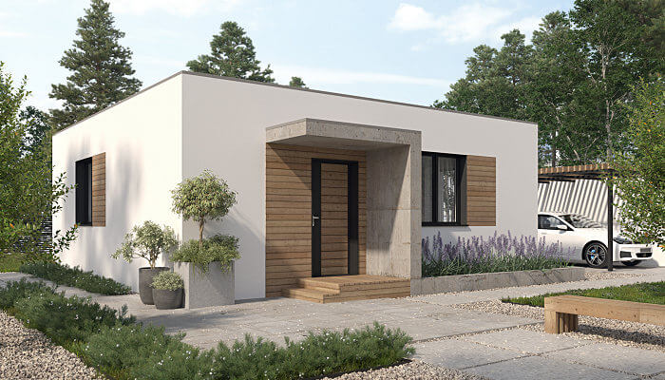
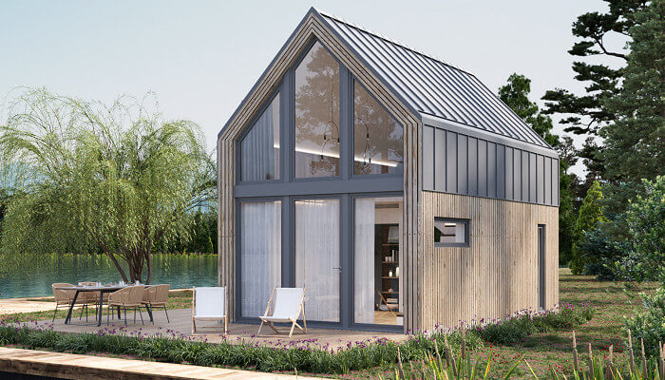
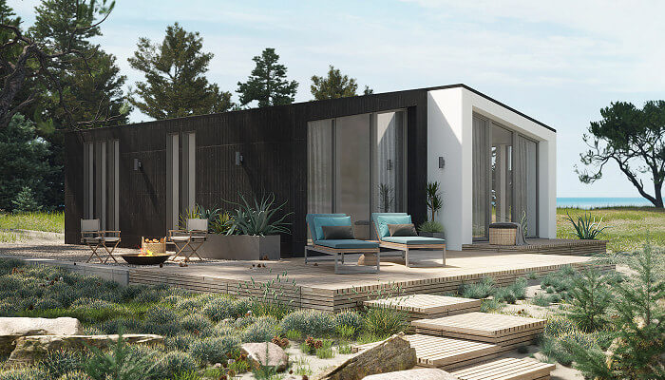
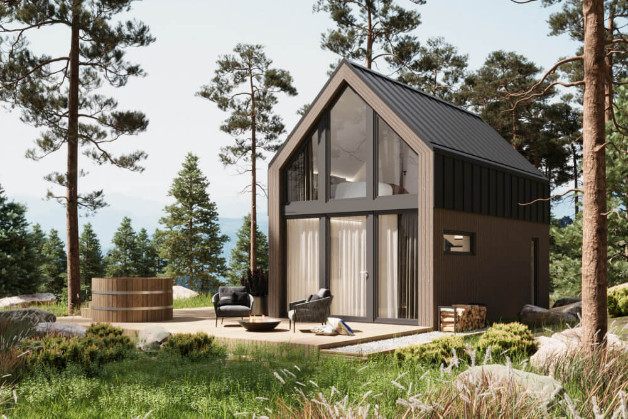
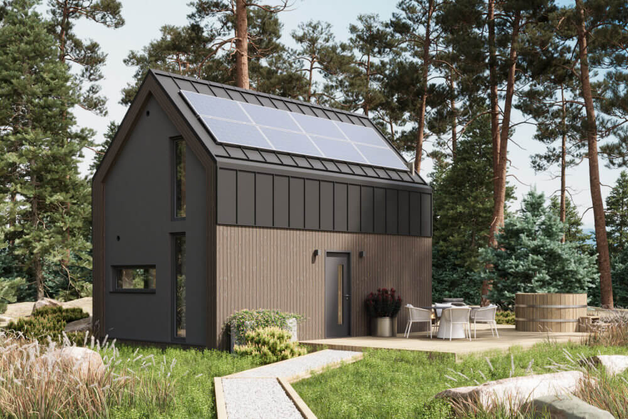
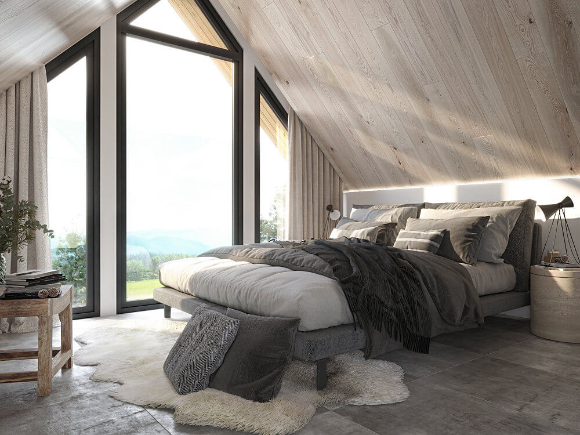
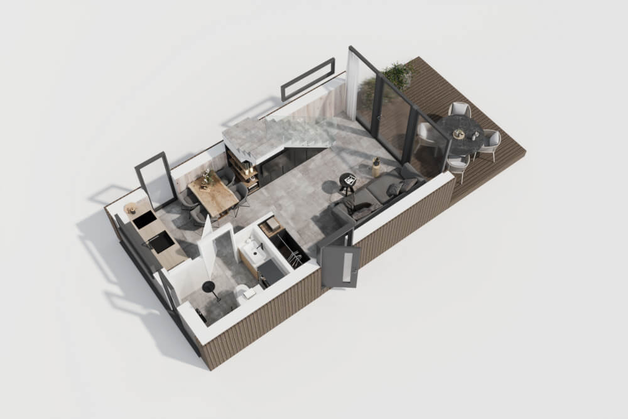
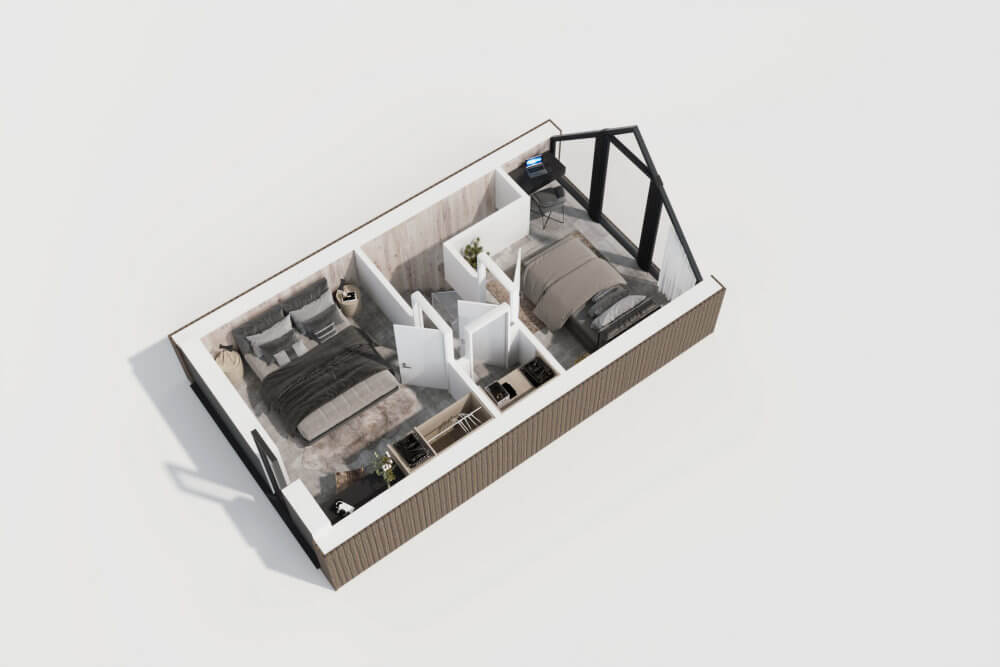
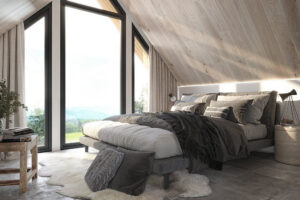
The residential and leisure house PC-5 combines aesthetic qualities with ergonomics and functionality. Full use of the attic allows comfortable use not only during weekend getaways, but also as a year-round residential home.
The arrangement of numerous windows allows you to enjoy the surroundings from different perspectives, almost from every spot in the house. Separate zones and rooms enable users to use the space simultaneously for work, play or relaxation.
TECHNICAL DATA
| Built-up area | Internal area |
|---|---|
| 34,96m2 | 48,8m2 |
| Build time | NUMBER OF MODULES |
|---|---|
| 3 months | 2 |
From 117.000 EUR netto
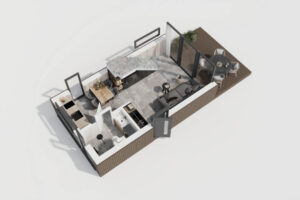
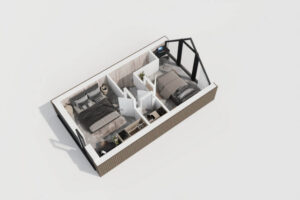
BUILDING SPECIFICATIONS
FINISHING AND EQUIPMENT
| Basic delivery scope of the house (developer condition) |
|---|
| Modular building construction: steel frame, welded |
| Thermal insulation of external partitions: PUR foam |
| Thermal insulation of external partitions complies with current Building Code requirements for residential buildings |
| Roof covering: modular panels (standing-seam metal) |
| Metal flashings: system-based |
| Eaveless gutter |
| Side-wall façade: 24 mm cladding board (larch) |
| Gable-wall façade: structural render |
| Window joinery: aluminium, quadruple-glazed |
| Door joinery: anti-burglary steel doors, class RC2 |
| Internal walls: drywall system |
| Internal wall finish: impregnated gypsum-board |
| Electrical installation: distribution board with equipment and full wiring (without white-fit fittings) |
| Water and sewage installation (without white-fit fittings) |
| Heating installation: electrical, surface (underfloor): heating foils and mats |
| Domestic hot water: 24 kW instantaneous water heater |
| Ventilation: gravity-based |
| Internal finish included in the price |
|---|
| Walls, ceilings: gypsum board |
| Joint filling |
| Primer and topcoat painting |
| Floors: laminate or vinyl floor panels, skirting boards |
| White-fit electrical assembly (sockets, light switches) |