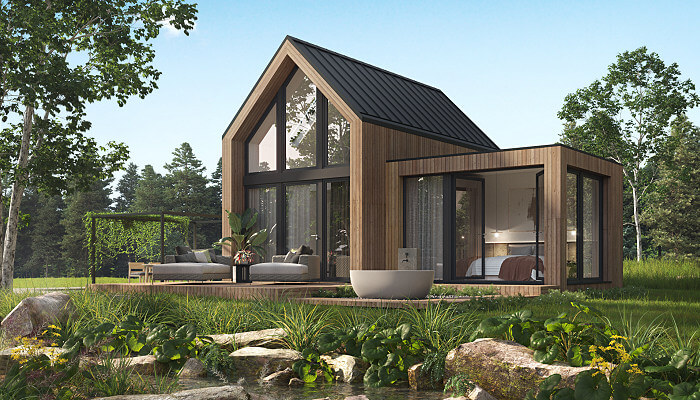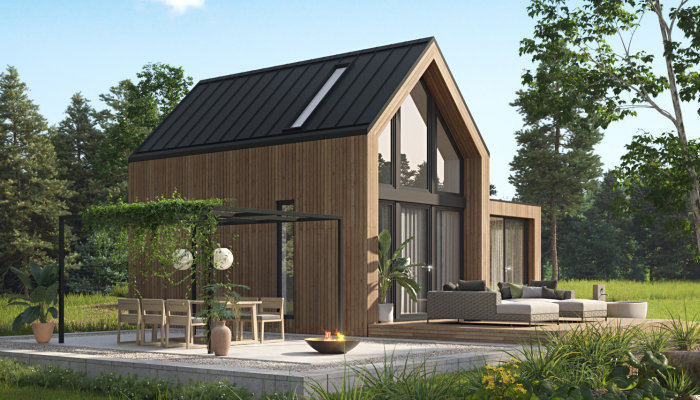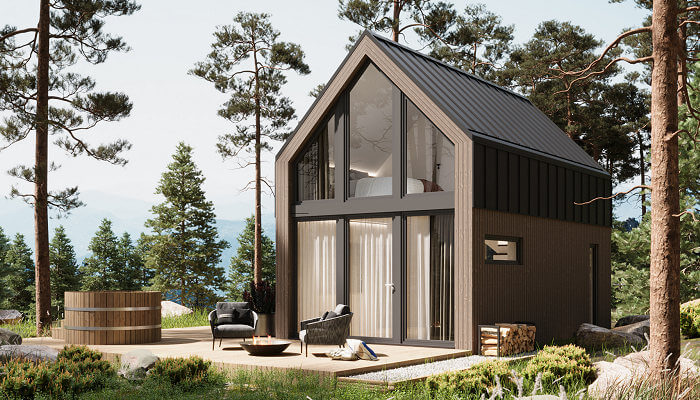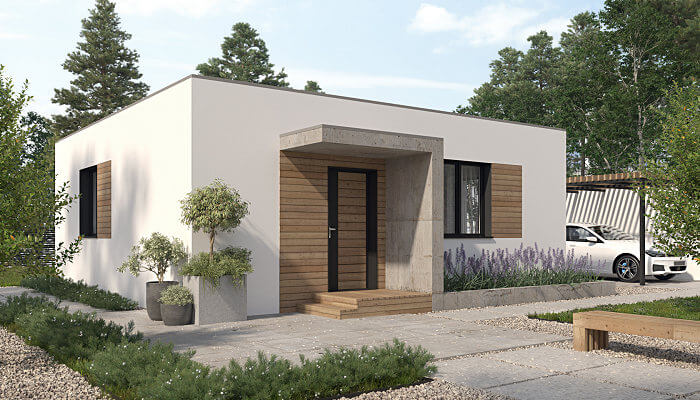
Modular technology
Modular home construction
Technology:
The buildings are made in a technology that ensures above-standard thermal insulation, required by the regulations for 2024. The modules are delivered to the construction site by road transport. Thanks to a significant degree of module prefabrication, assembly time, construction noise levels and dust emissions can be reduced to a minimum, which is particularly important in built-up areas. In addition, in the modular system, it is possible to carry out prefabrication and assembly works in the winter, in conditions where traditional construction technologies require work to be suspended.
Load-bearing structure:
The supporting structure of the modules is made in the form of a skeleton of welded cold-formed and/or hot-rolled steel profiles in construction material grades (e.g. S235JR, S355JR or appropriate ones according to PN EN 10025:1993) and with cross-sections resulting from each time static calculations. The steel structure is protected against corrosion and fire. Depending on the type of expansion, loads from modules can be transferred to:
– prepared foundations (point foundations, strip foundations or foundation slab)
– prepared for reinforced concrete, steel or combined construction.
Partition structure:
External walls of modular buildings are suitable for the installation of any kind of façade system available on the market. The ventilated façade is installed in a way that eliminates thermal bridges at the fixing elements. Internal partitions installed using a drywall system that meets the highest standards for fire resistance, moisture resistance and impact resistance allow the layout to be changed easily during use. All structures we offer meet fire-protection requirements.
Thermal insulation:
Partitions with the following U-coefficient values (W/m2K).
– external wall U = 0,16 (W/m2K)
– gable wall U = 0,12 (W/m2K)
– floor U = 0,11 (W/m2K)
– roof U = 0,16 (W/m2K)