Modular House PC-8
A SPACIOUS AND MODERN FAMILY HOUSE
RESIDENTIAL HOUSE PC-8
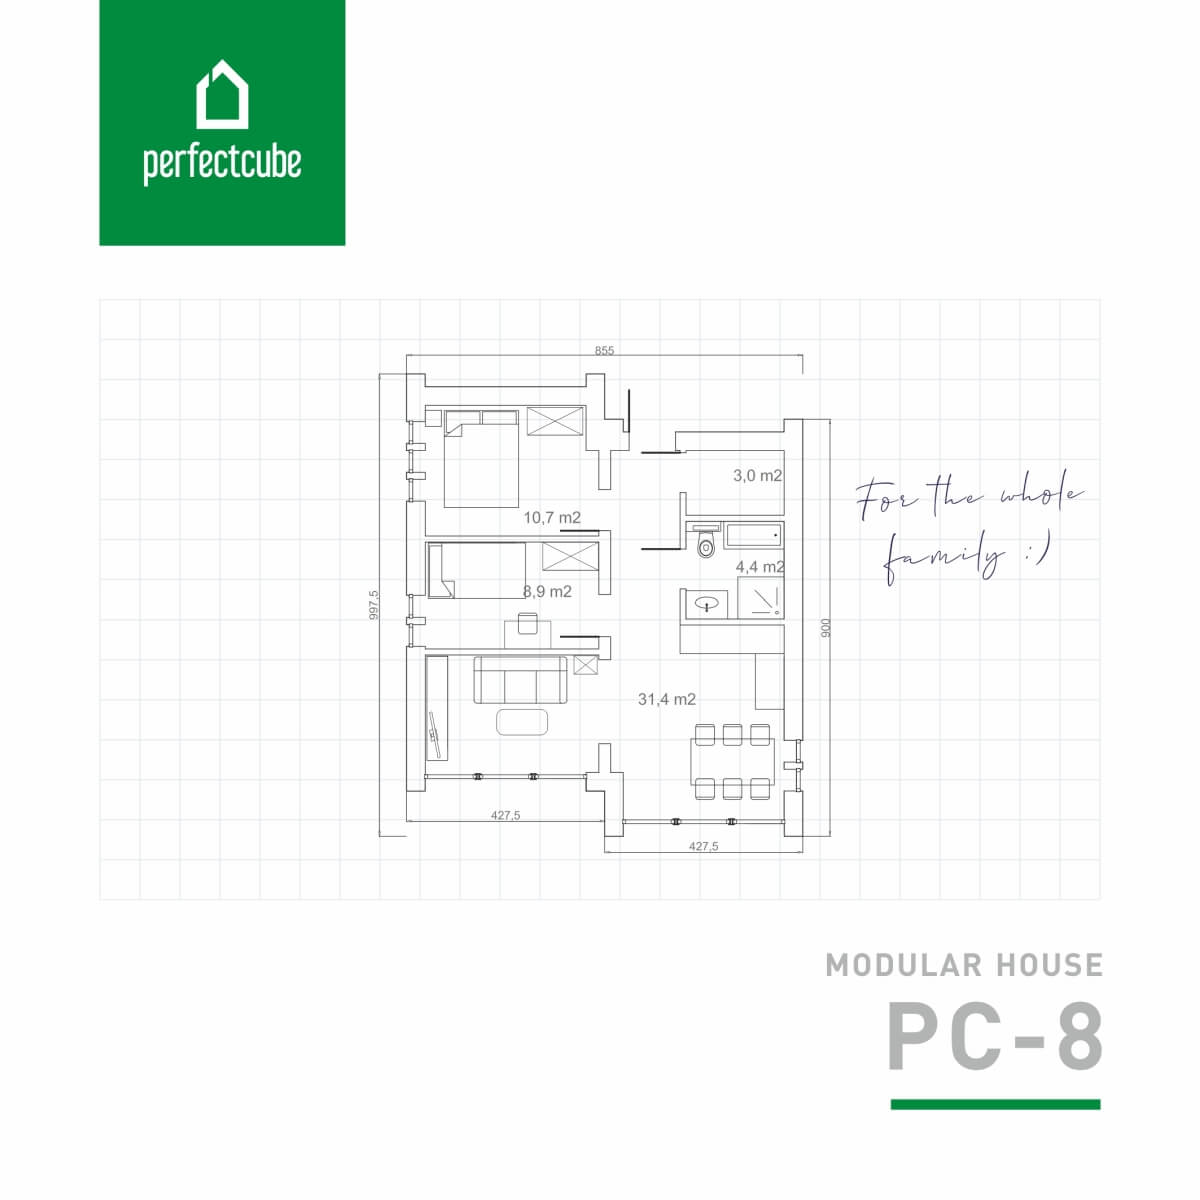
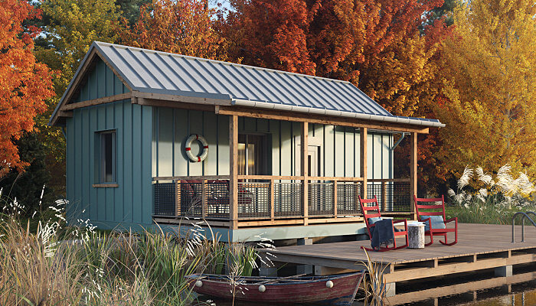
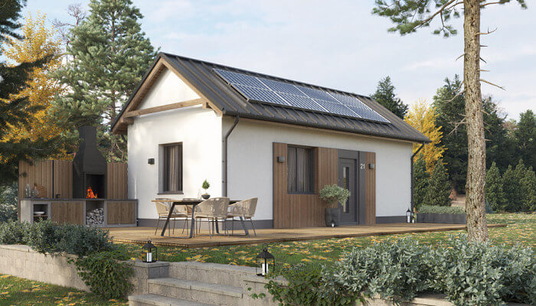
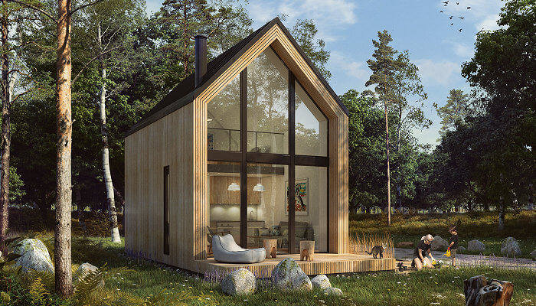
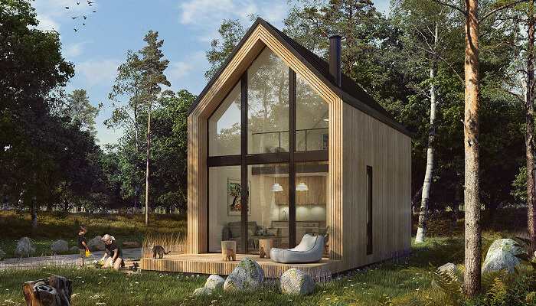
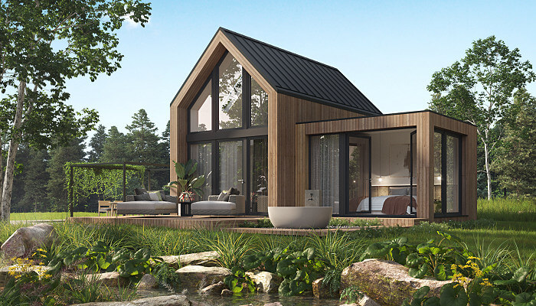
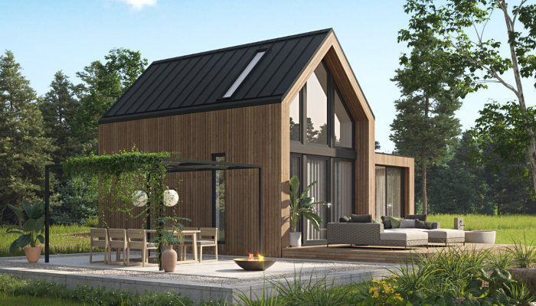
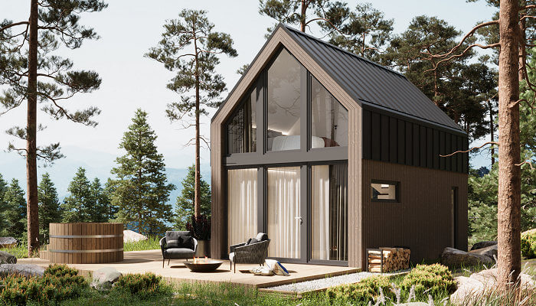
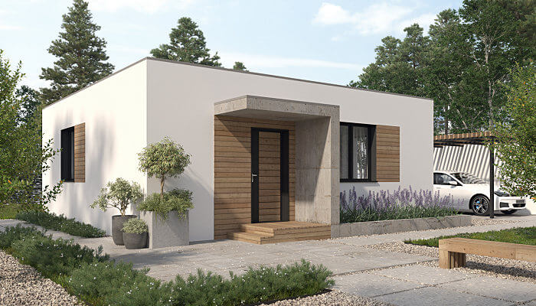
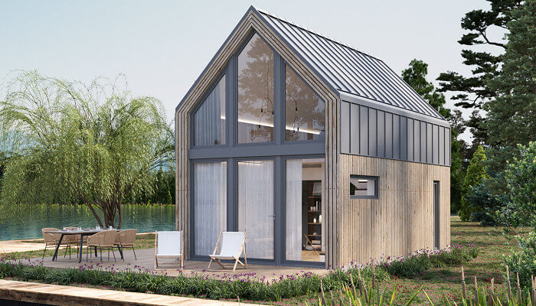
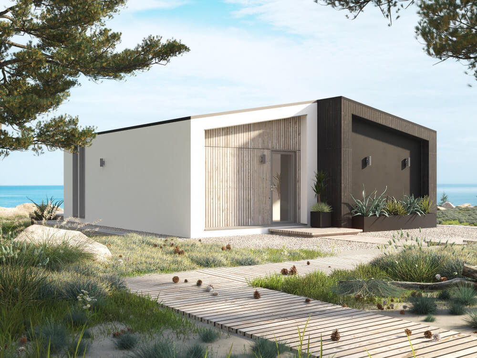
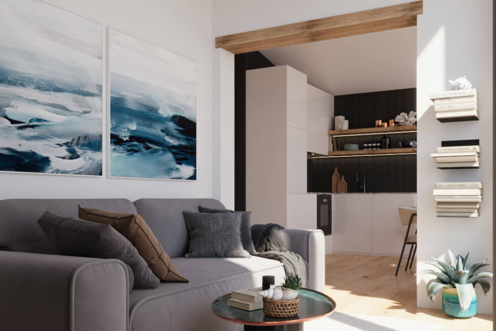
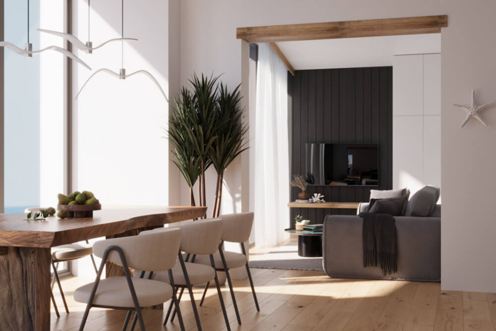
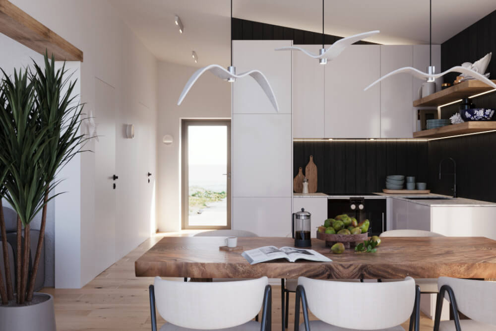
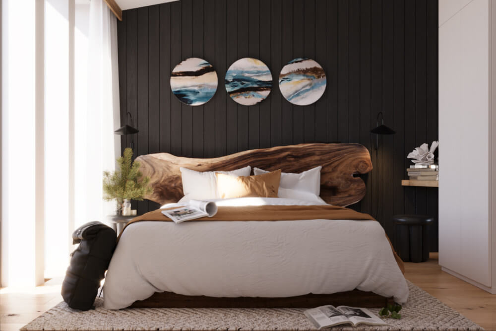
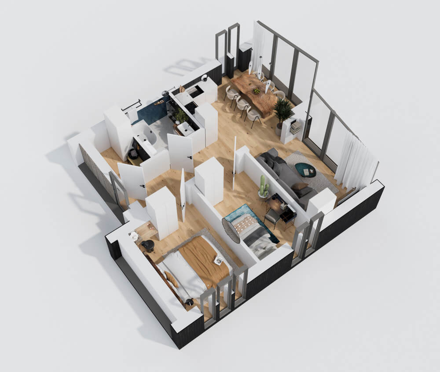
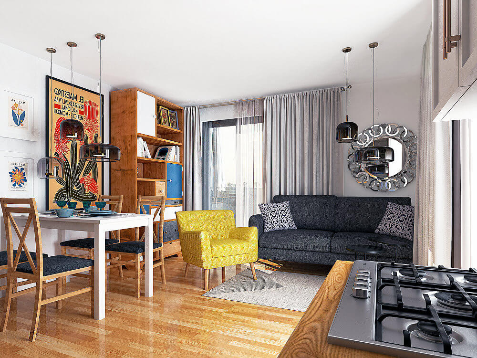
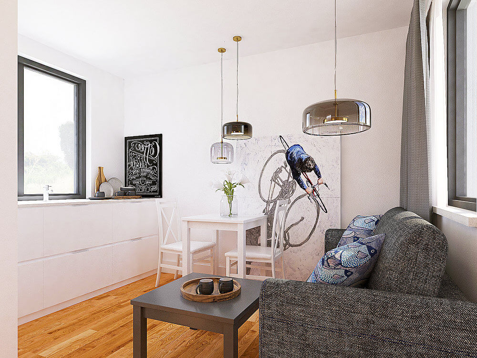
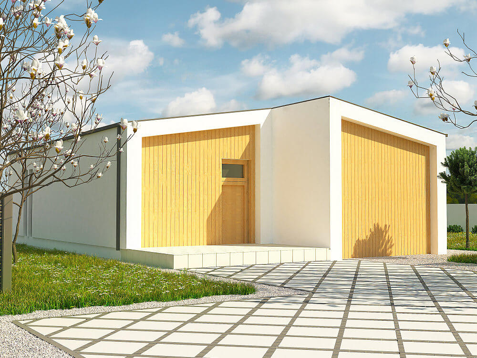
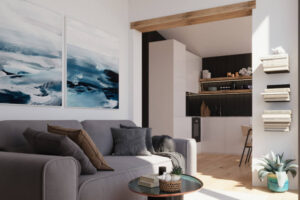
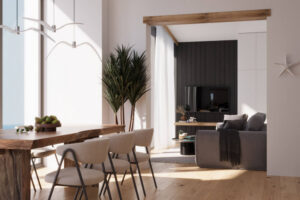
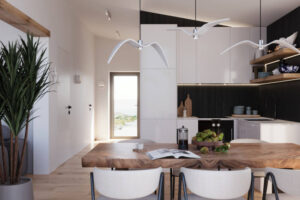
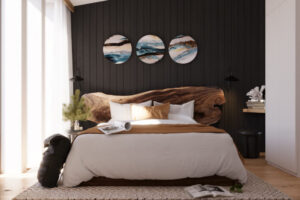
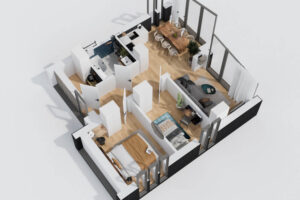
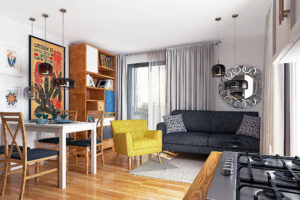
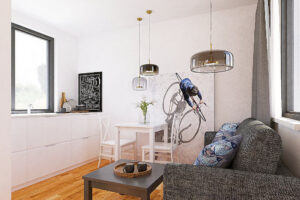
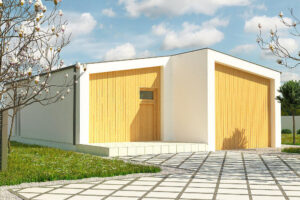
Residential House PC-8 is a proposal that integrates comfort and ergonomics in a simple spatial layout with a modern building form. Thanks to modular technology, the room layout can be changed.
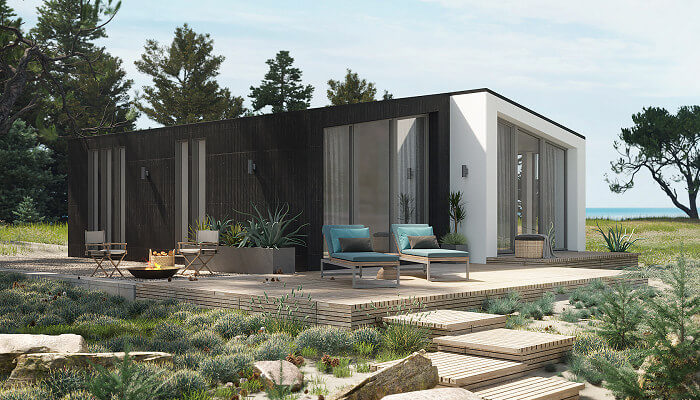
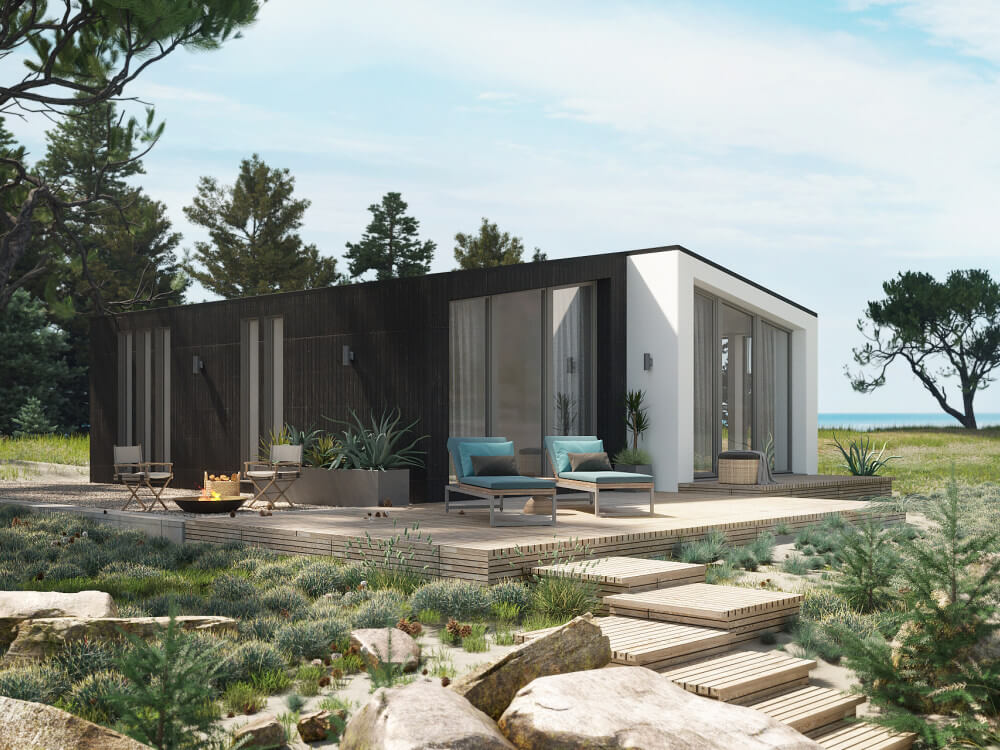
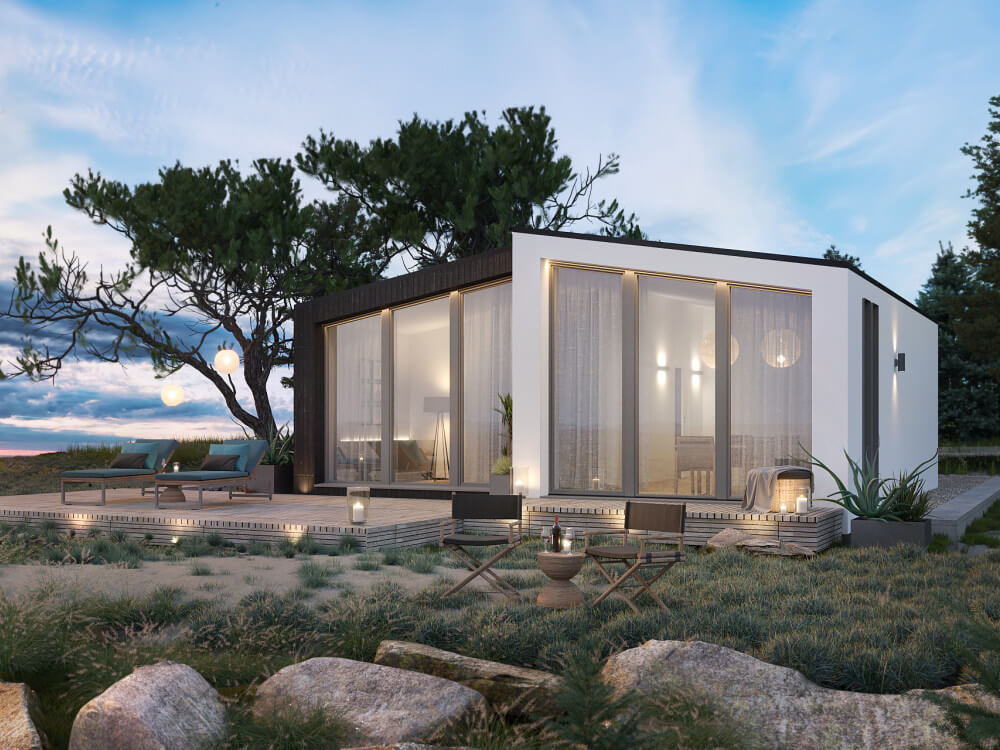
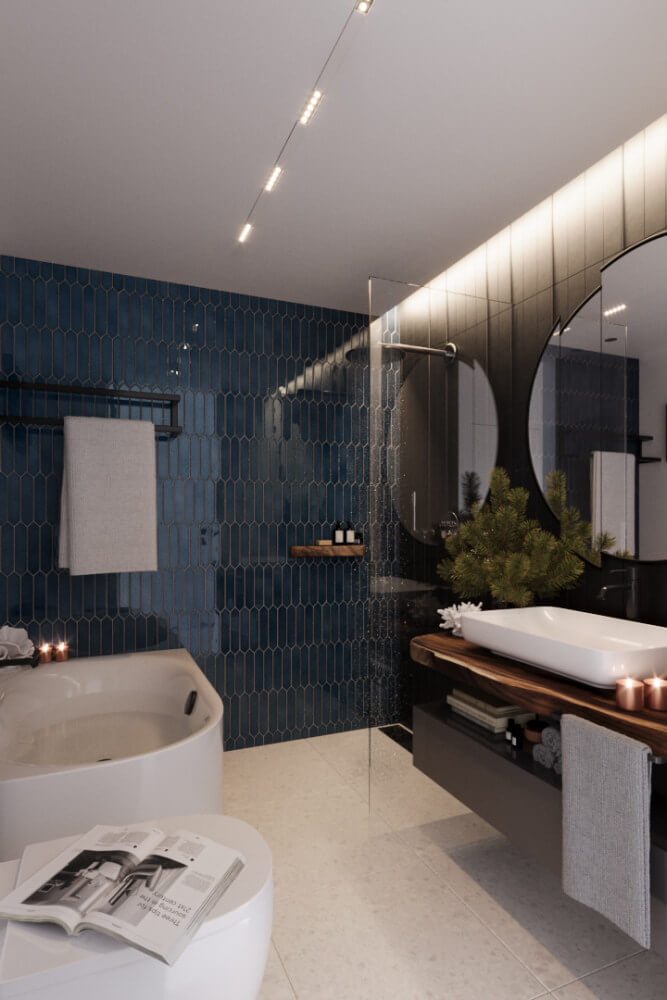
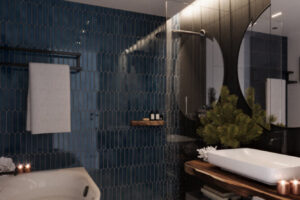
Despite the building’s small size, a dedicated room can be used as a storage room or wardrobe. The space allocated for this purpose will certainly allow for a spacious wardrobe and shelving, and the addition of a washing machine and water heater will improve the bathroom’s functionality. The fully glazed rear wall visually expands the space in the form of a spacious terrace, while the building’s ground-floor layout and vertical windows allow for access to the terrace and garden from many rooms.
TECHNICAL DATA
| Built-up area | Internal area |
|---|---|
| 76,95m2 | 58m2 |
| Build time | NUMBER OF MODULES |
|---|---|
| 4 months | 2 |
From 125.000 EUR netto
BUILDING SPECIFICATIONS
FINISHING AND EQUIPMENT
| Basic delivery scope of the house (developer condition) |
|---|
| Modular building construction: steel frame, welded |
| Thermal insulation of external partitions: PUR foam and façade polystyrene |
| Thermal insulation of external partitions complies with current Building Code requirements for residential buildings |
| Roof covering: modular panels (standing-seam metal) |
| Metal flashings: system-based |
| Eaveless gutter |
| Side-wall façade: structural render |
| Gable-wall façade: 24 mm cladding board (larch) |
| Window joinery: aluminium, quadruple-glazed |
| Internal walls: drywall system |
| Internal wall finish: impregnated gypsum-board |
| Electrical installation: distribution board with equipment and full wiring (without white-fit fittings) |
| Water and sewage installation (without white-fit fittings) |
| Heating installation: electrical, surface (underfloor): heating foils and mats |
| Domestic hot water: 24 kW instantaneous water heater |
| Ventilation: gravity-based |
| Internal finish included in the price |
|---|
| Walls, ceilings: gypsum board |
| Joint filling |
| Primer and topcoat painting |