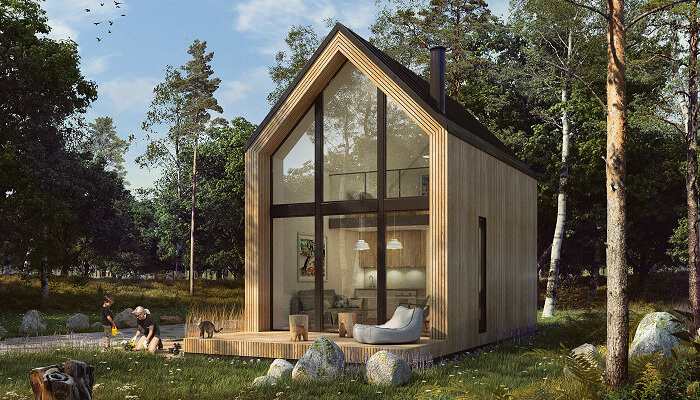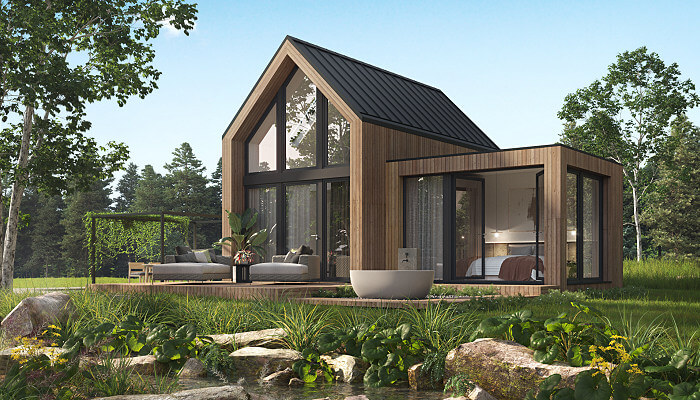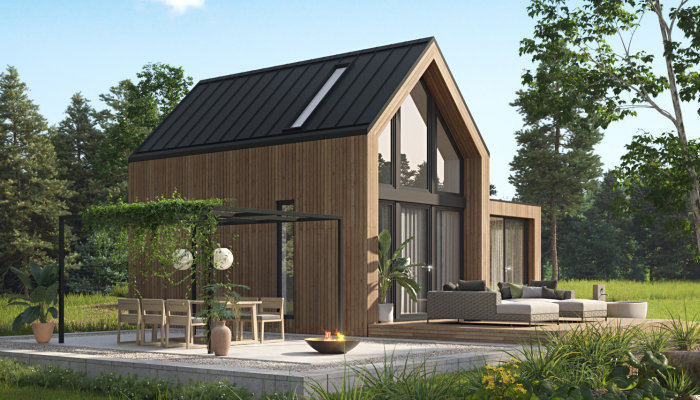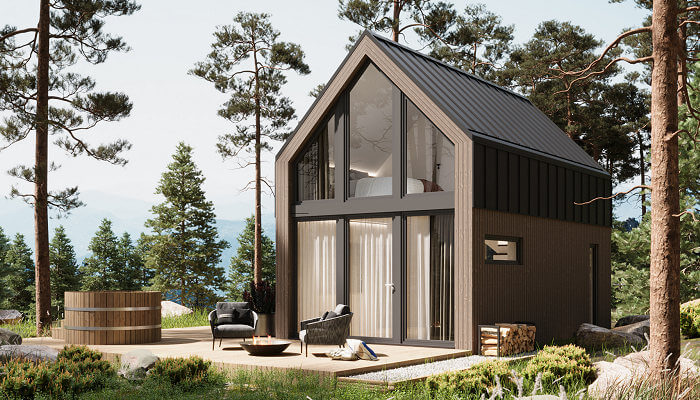
Modular House PC-4.1
A FAMILY SOLUTION IN A MODERN STYLE
PREMIUM HOUSE PC-4.1
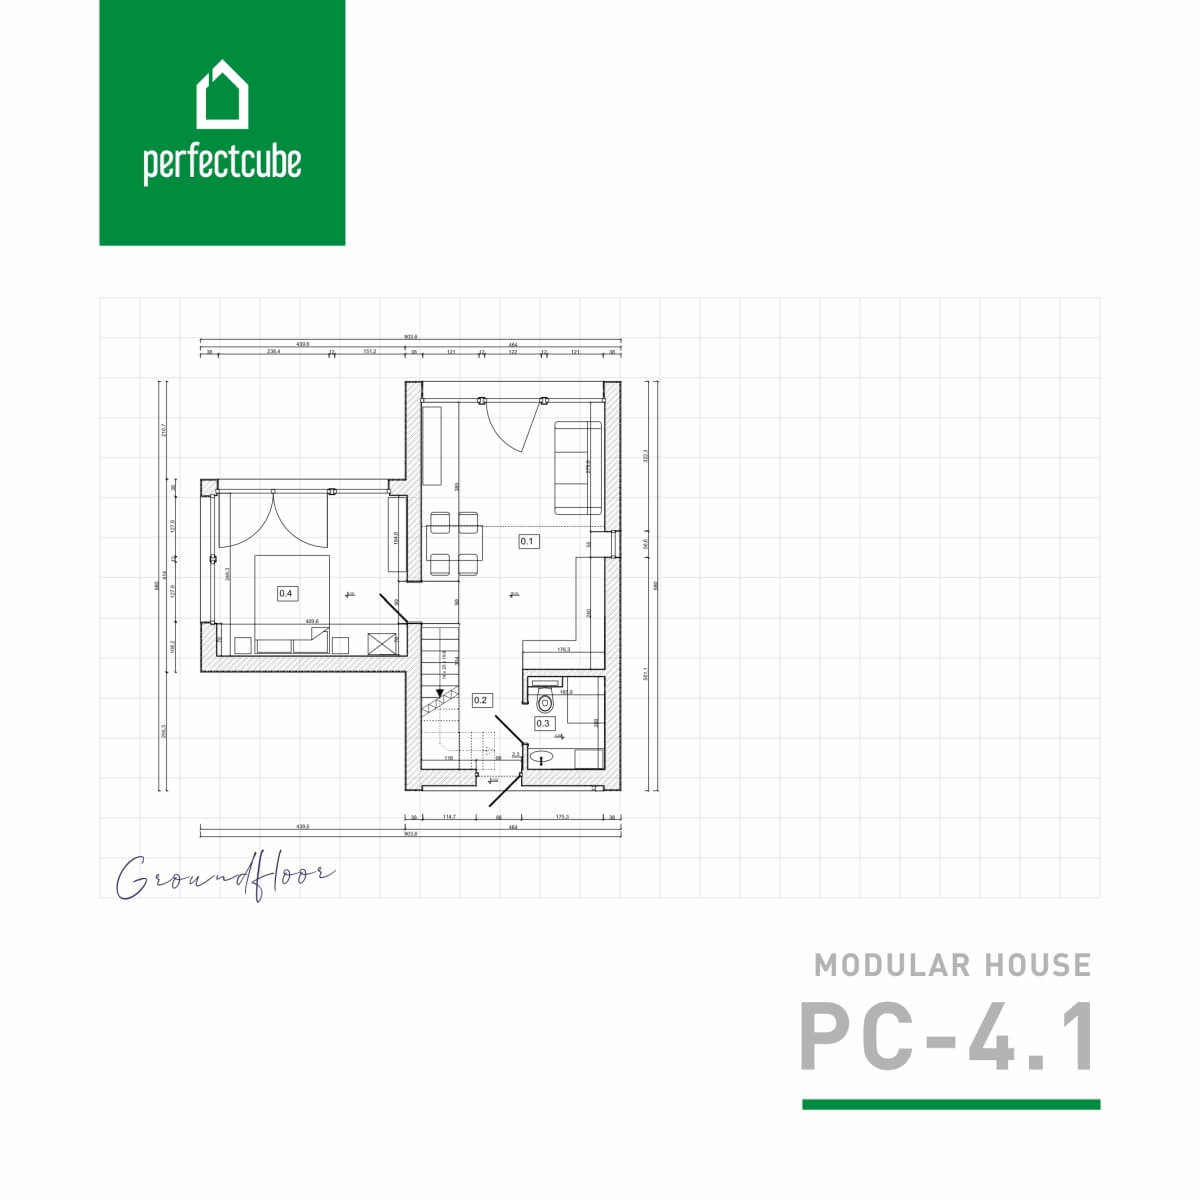
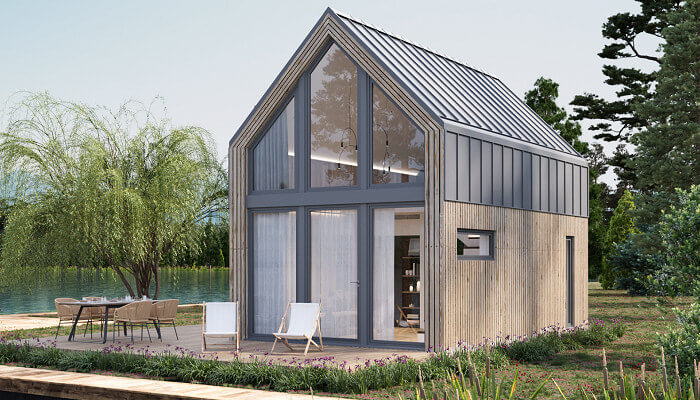
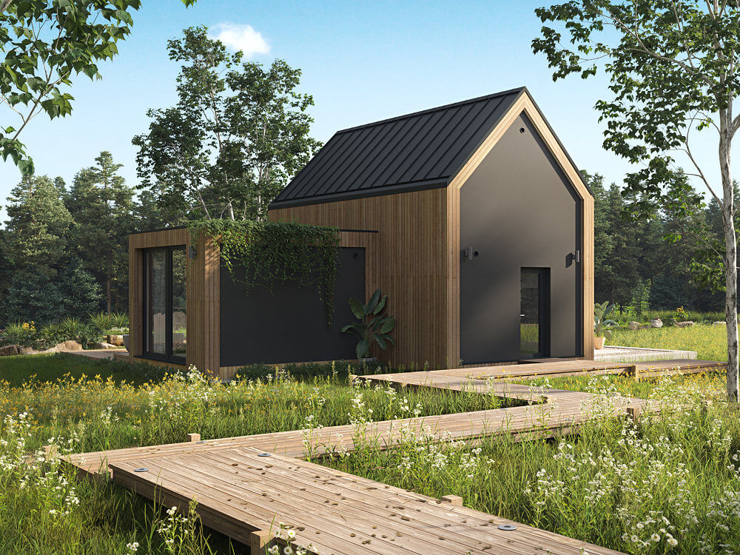
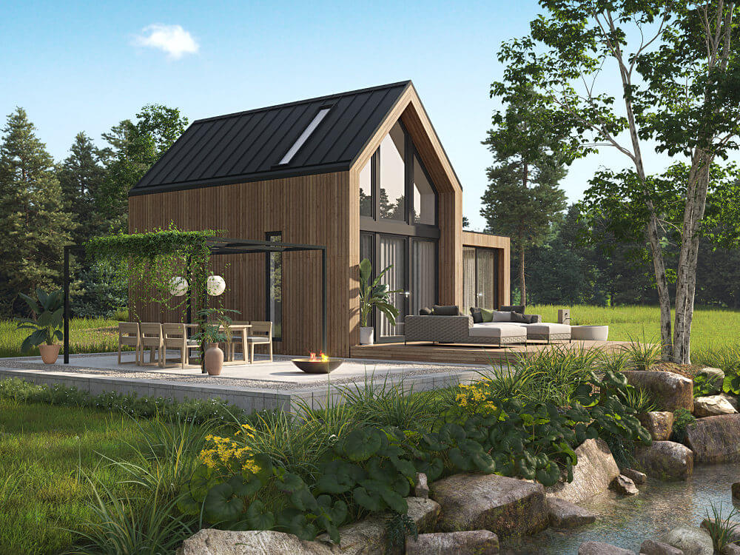
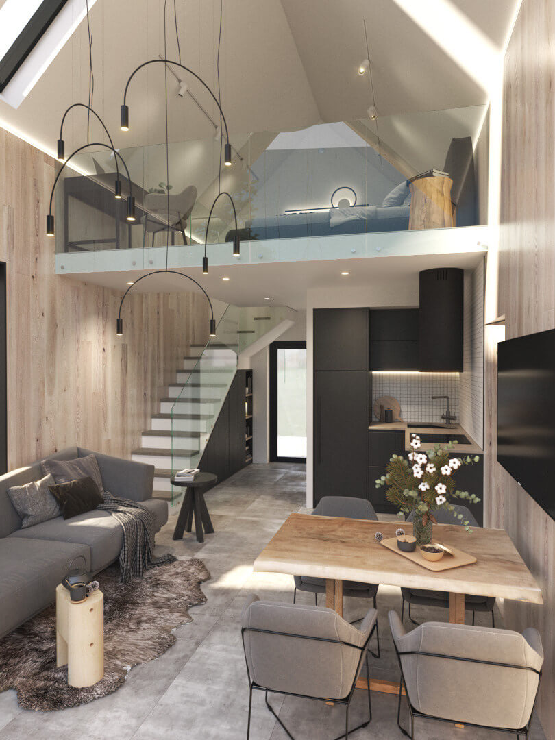
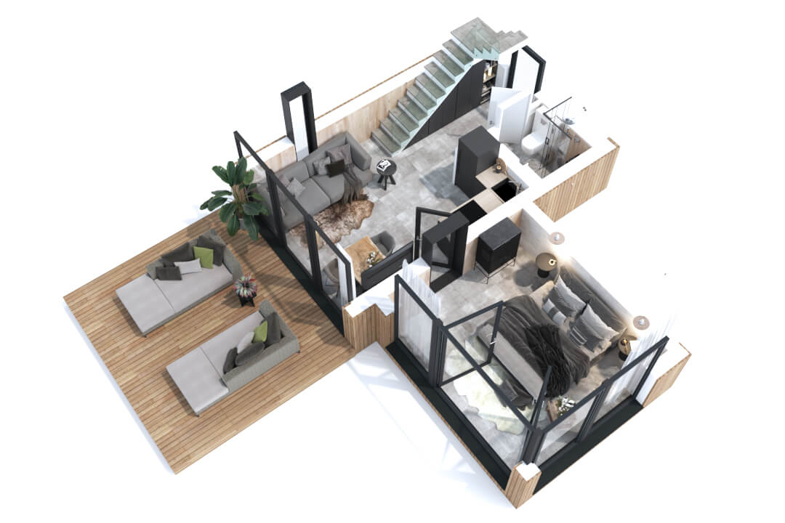
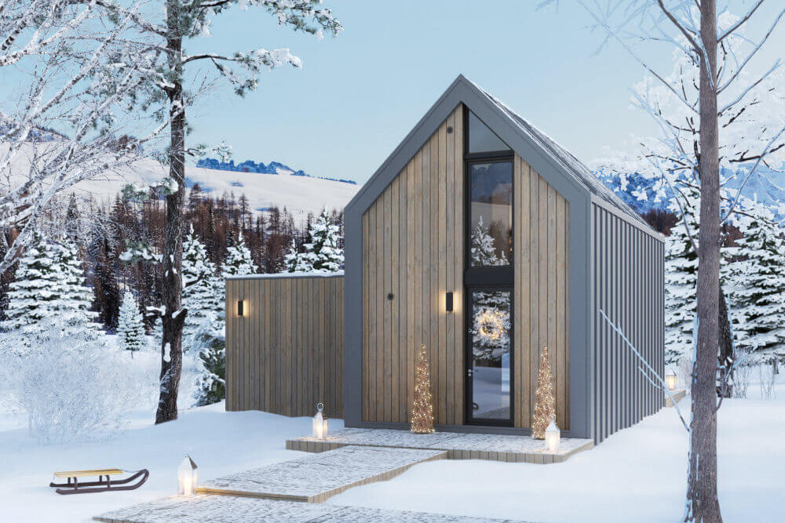
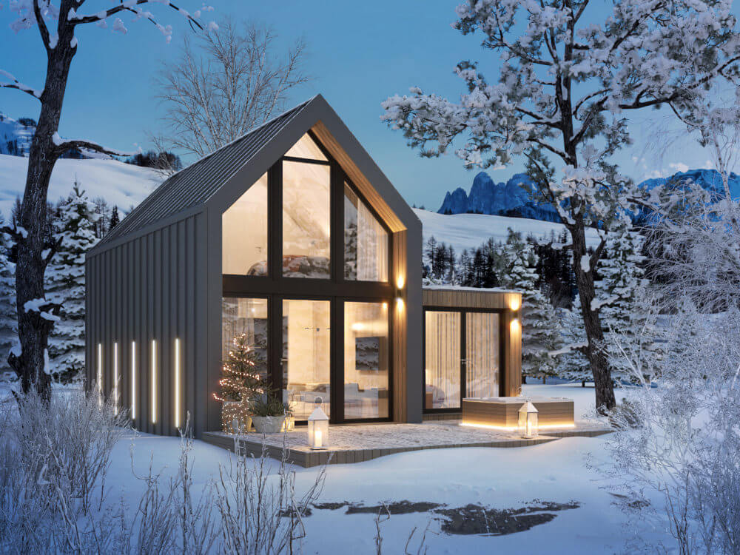
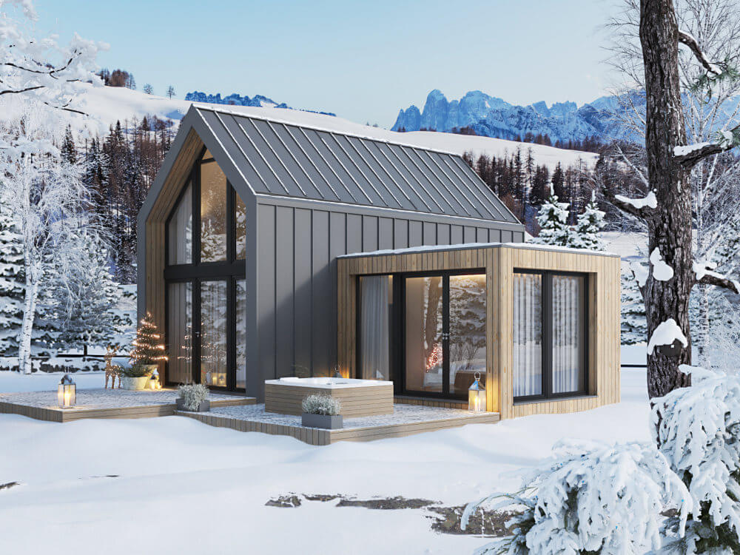
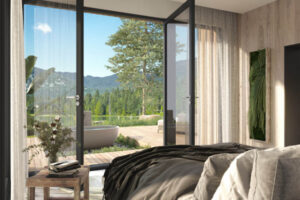
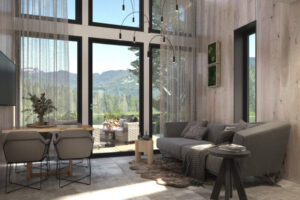
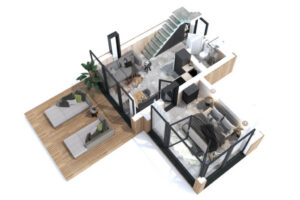
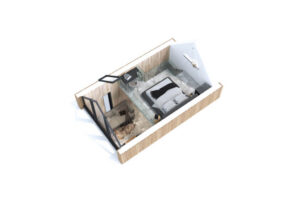
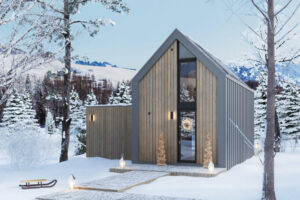
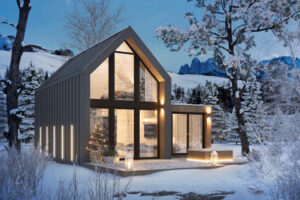
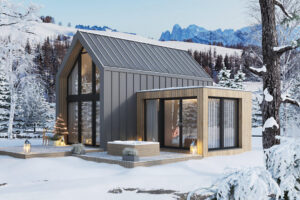
Residential House PC-4.1 represents the essence of modular construction; the additional module – here a bedroom – can be freely modified in terms of dimensions, shape and purpose.
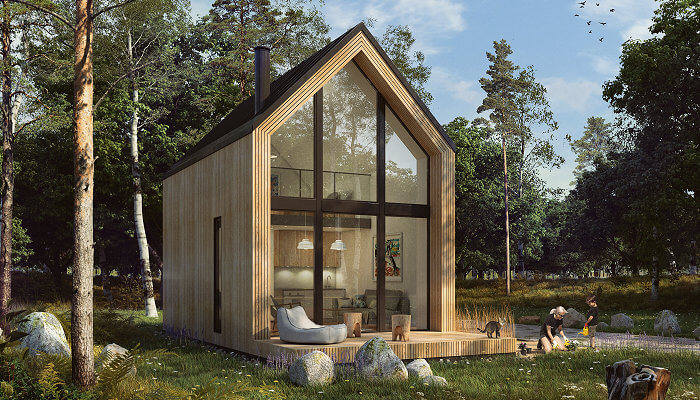
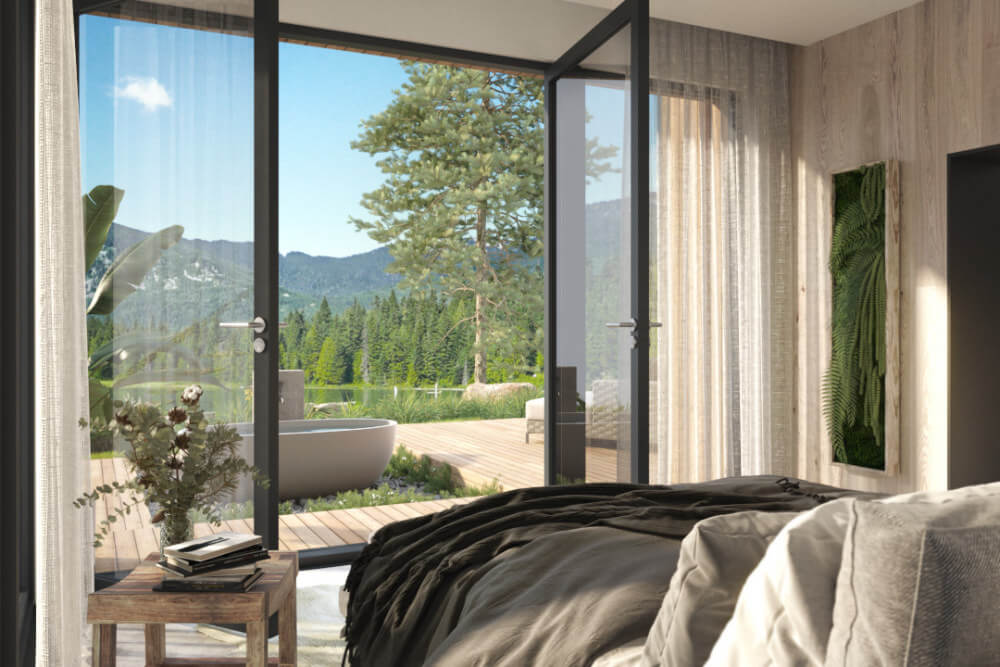
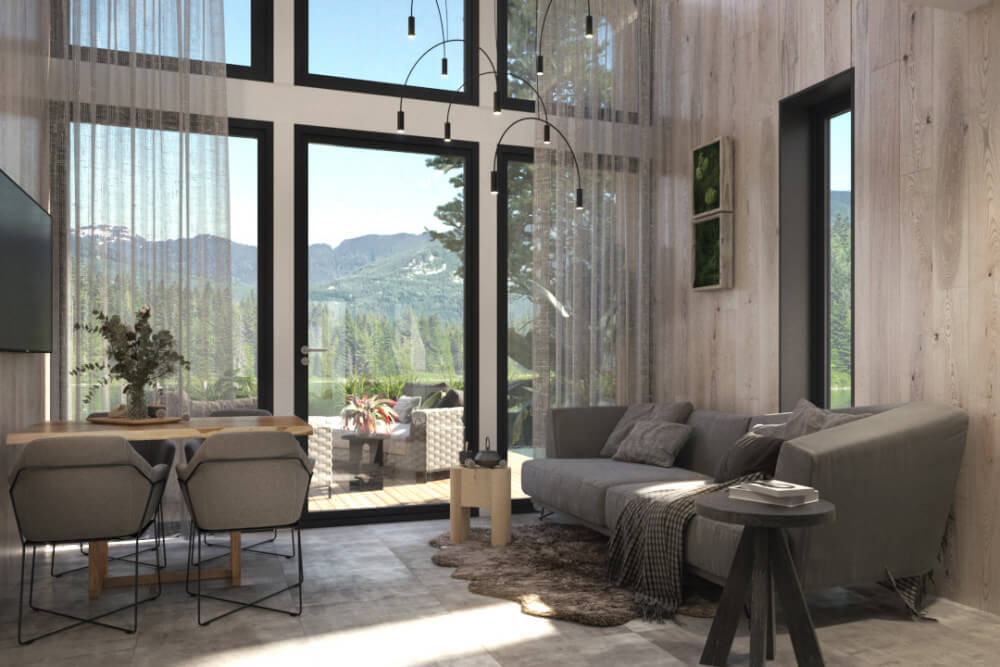
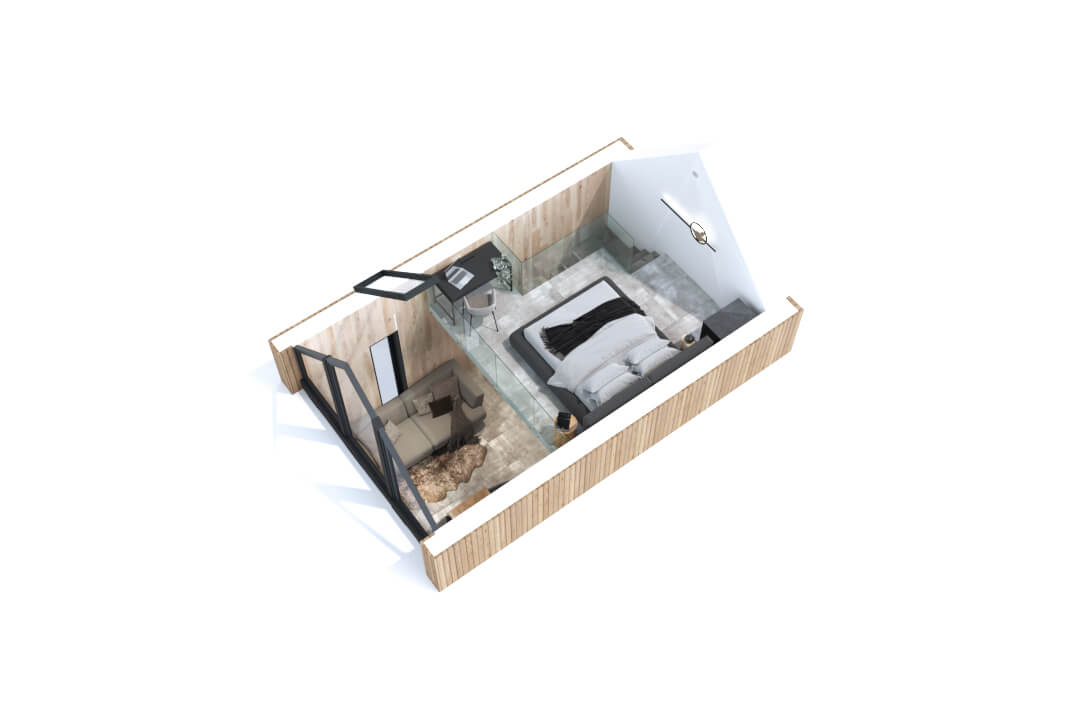
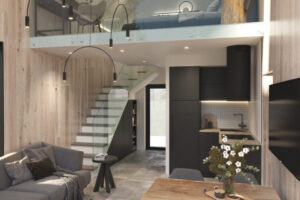
Niepodważalnym atutem takiego rozwiązania jest możliwość dostosowania tzw. “dostawki” do potrzeb klienta. Z łatwością można ją zaaranżować jako sypialnię, gabinet, pokój kąpielowy itp. Model typowy PC-4.1 to pełnowartościowy dom z antresolą oraz przeszkloną, obszerną sypialnią w module dostawnym.
TECHNICAL DATA
| Built-up area | Internal area |
|---|---|
| 59,03m2 | 62,63m2 |
| Build time | NUMBER OF MODULES |
|---|---|
| 3 months | 3 |
BUILDING SPECIFICATIONS
FINISHING AND EQUIPMENT
| Basic delivery scope of the house (developer condition) |
|---|
| Modular building construction: steel frame, welded |
| Thermal insulation of external partitions: PUR foam |
| Thermal insulation of external partitions complies with current Building Code requirements for residential buildings |
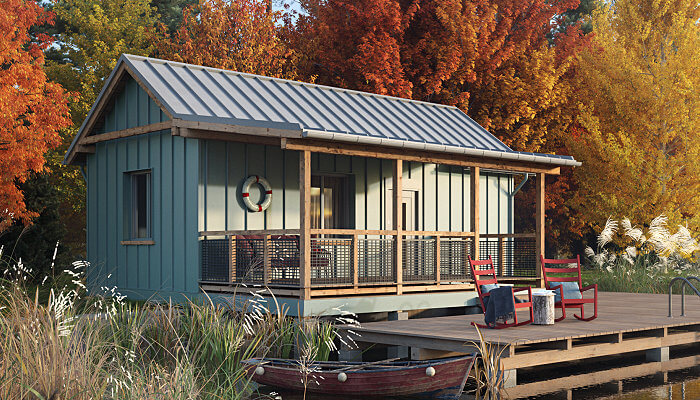
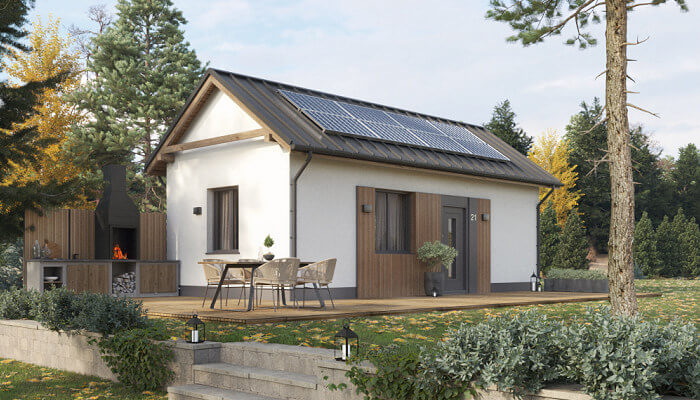
| Roof covering – base module: modular panels (standing-seam metal) |
| Roof covering – extension module: polyurea coating applied by spray method |
| Metal flashings: system-based |
| Eaveless gutter + roof drain in the extension module |
| Side-wall façade: 24 mm cladding board (larch) |
| Gable-wall façade: structural render |
| Window joinery: aluminium, quadruple-glazed |
| Door joinery: anti-burglary steel doors, class RC2 |
| Internal walls: drywall system |
| Internal wall finish: impregnated gypsum-board |
| Electrical installation: distribution board with equipment and full wiring (without white-fit fittings) |
| Water and sewage installation (without white-fit fittings) |
| Heating installation: electrical, surface (underfloor): heating foils and mats |
| Domestic hot water: 24 kW instantaneous water heater |
| Ventilation: gravity-based |
| Internal finish included in the price |
|---|
| Walls, ceilings: gypsum board |
| Joint filling |
| Primer and topcoat painting |
| Floors: laminate or vinyl floor panels, skirting boards |
| White-fit electrical assembly (sockets, light switches) |