Modular House PC-9
A FAMILY SOLUTION IN A MODERN STYLE
RESIDENTIAL HOUSE PC-9
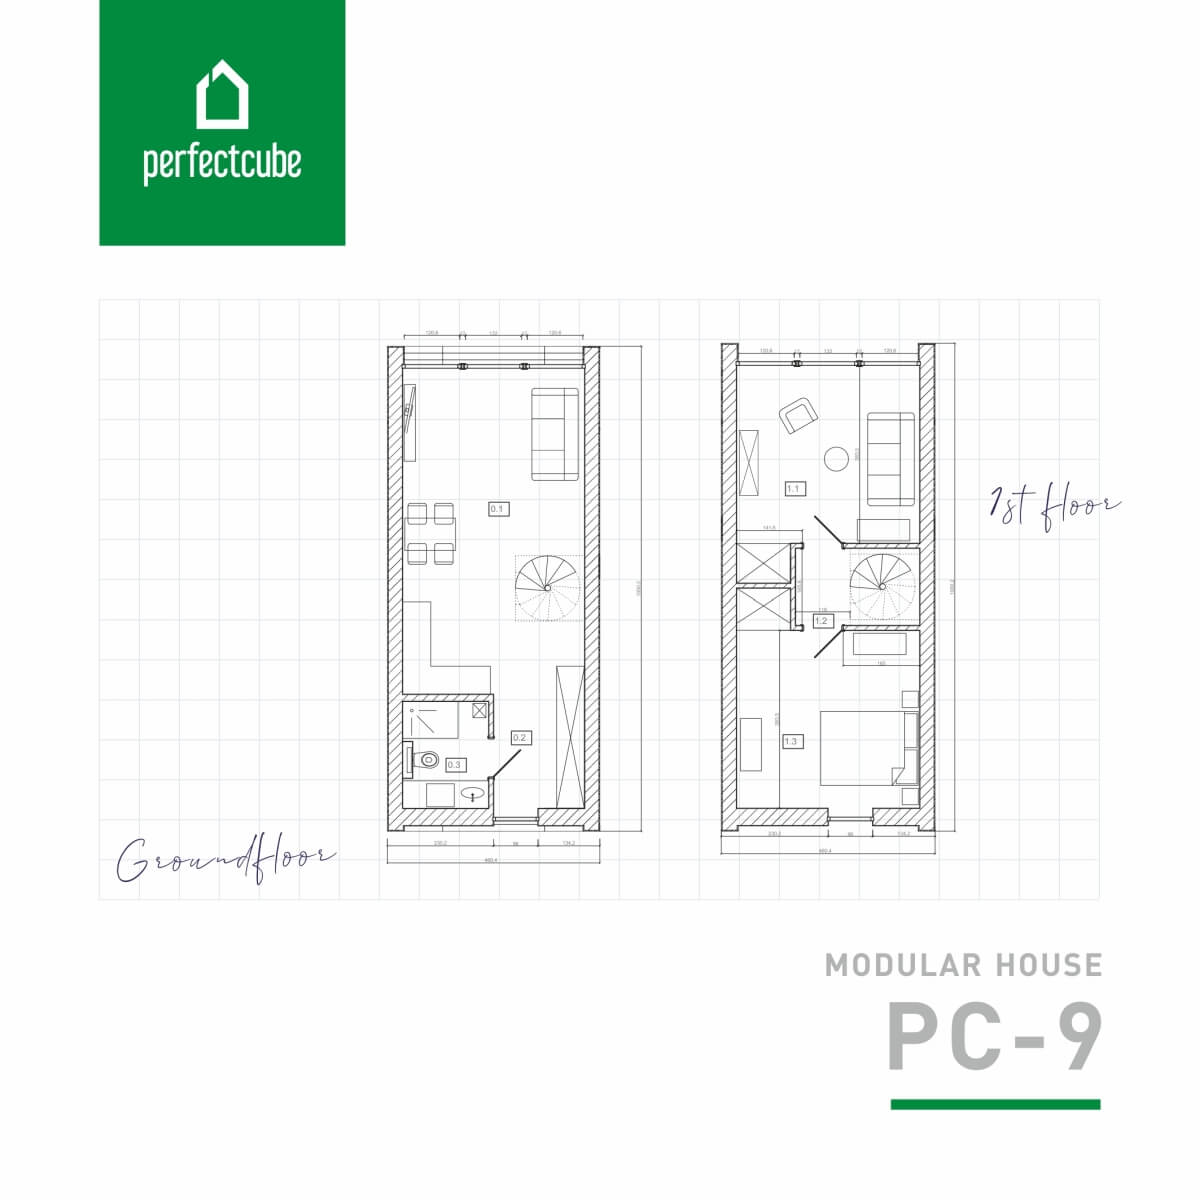
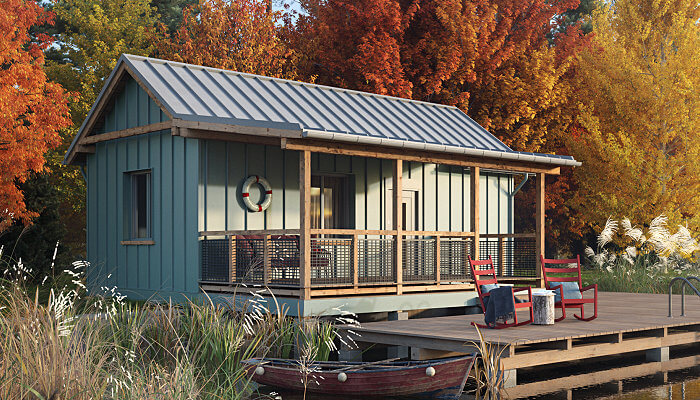
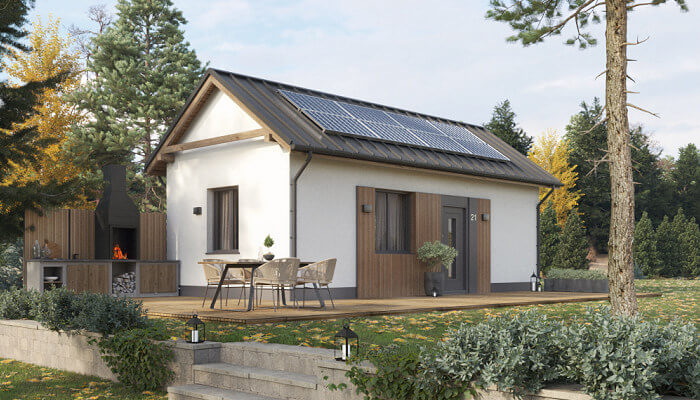
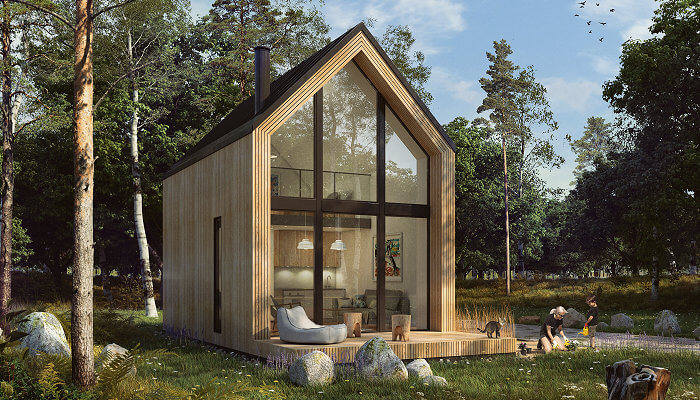
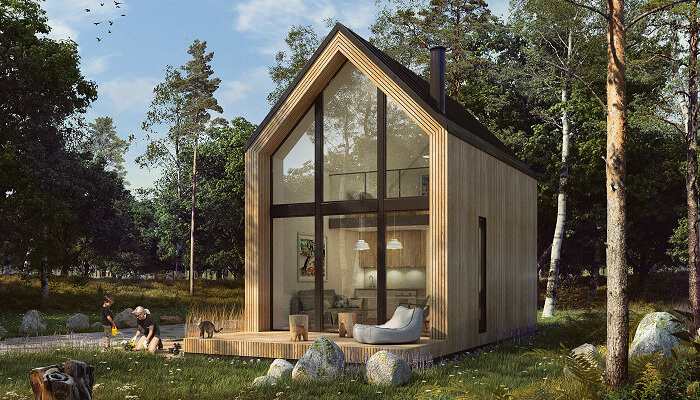
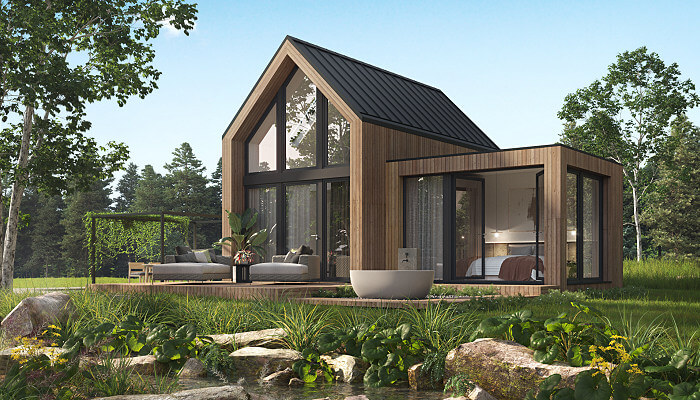
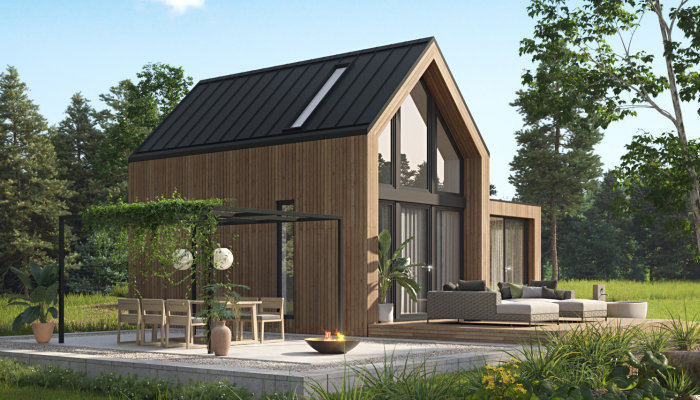
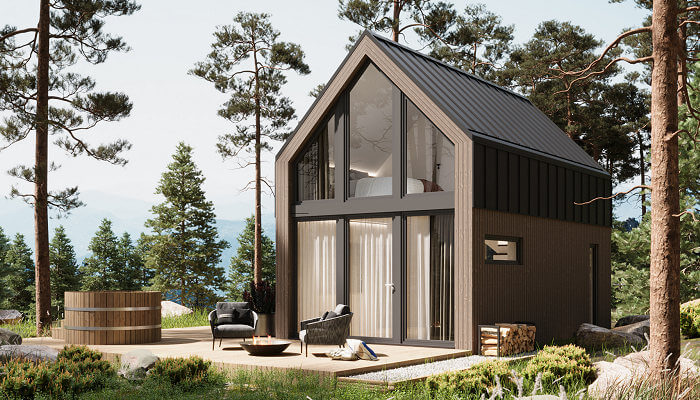
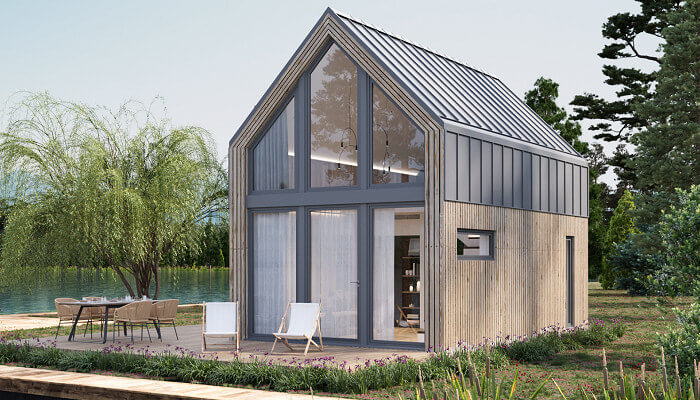
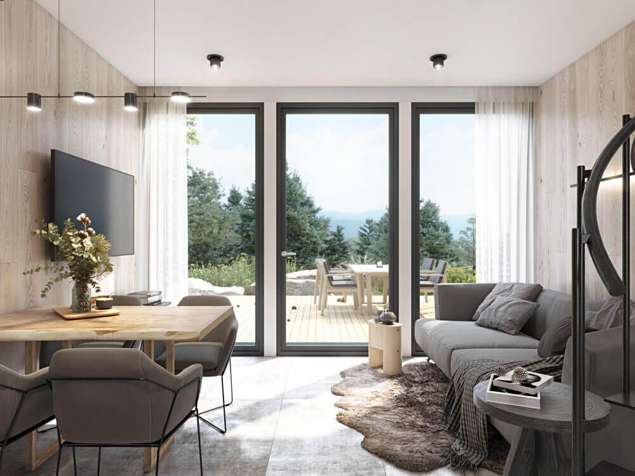
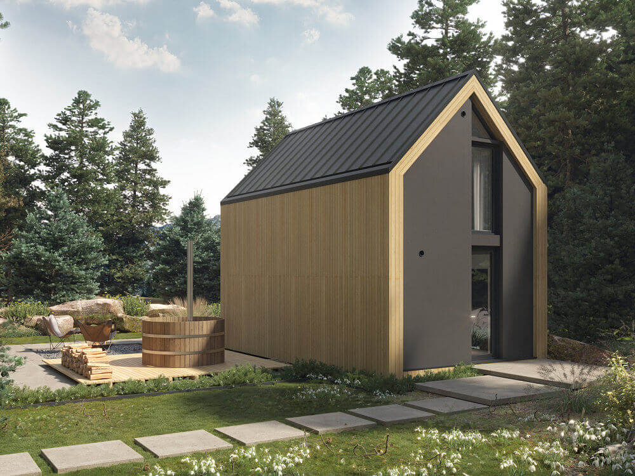
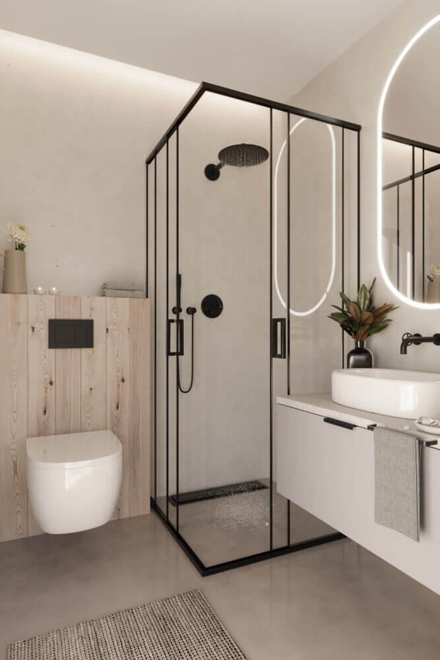
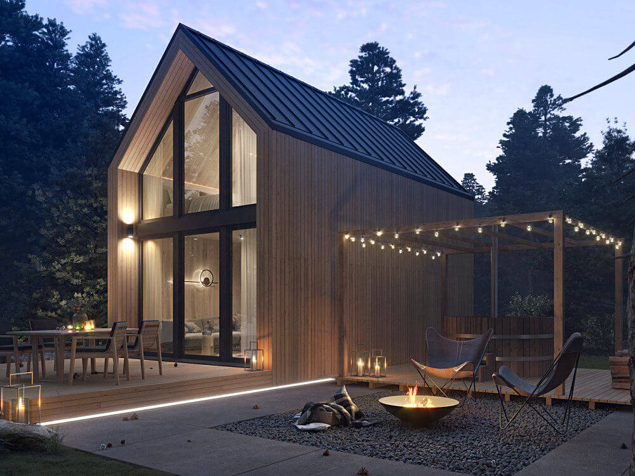
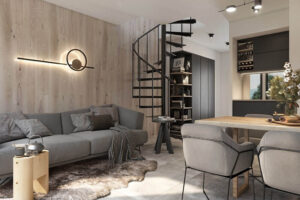
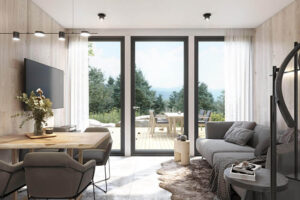
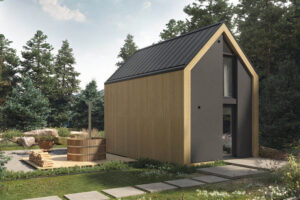
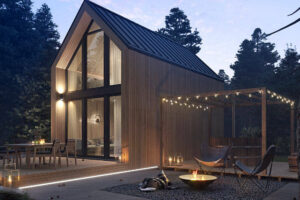
Residential House PC-9 is another of our proposals for a modern building in a classic, timeless form. With windows located only in the gable walls, the building can be erected even on very narrow plots or in tight parallel developments (e.g. holiday resorts).
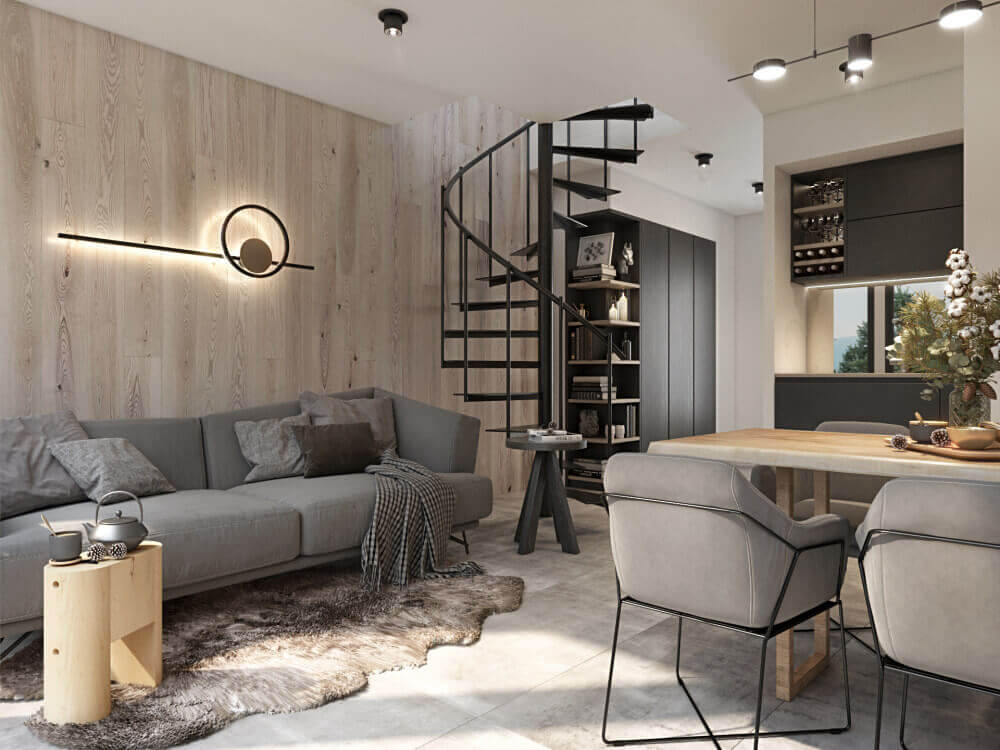
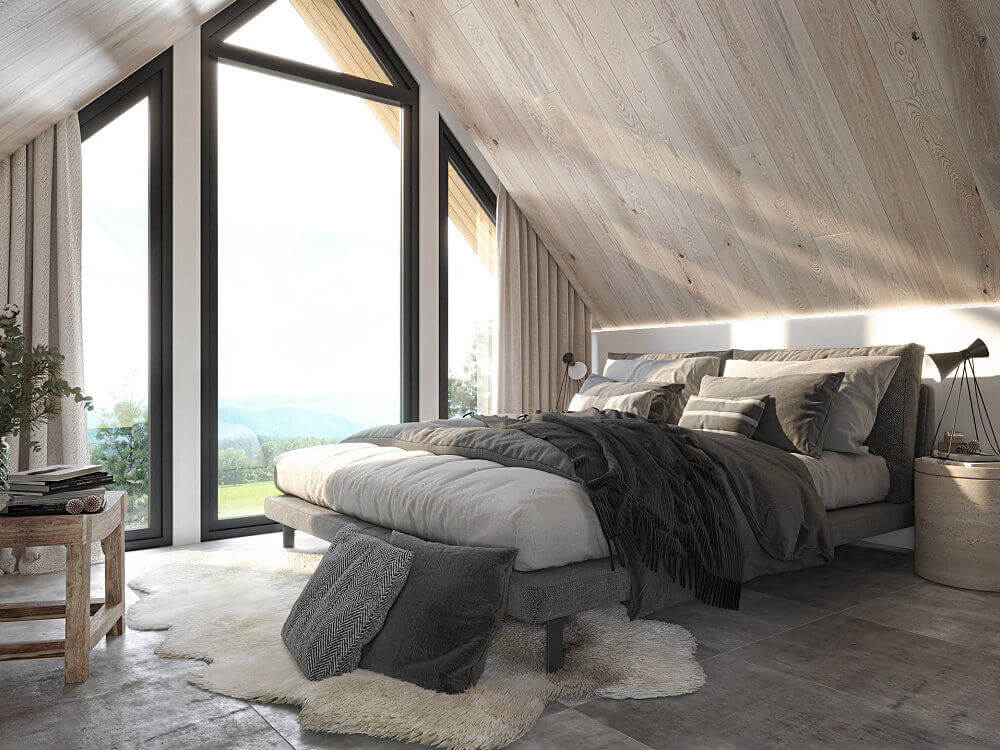
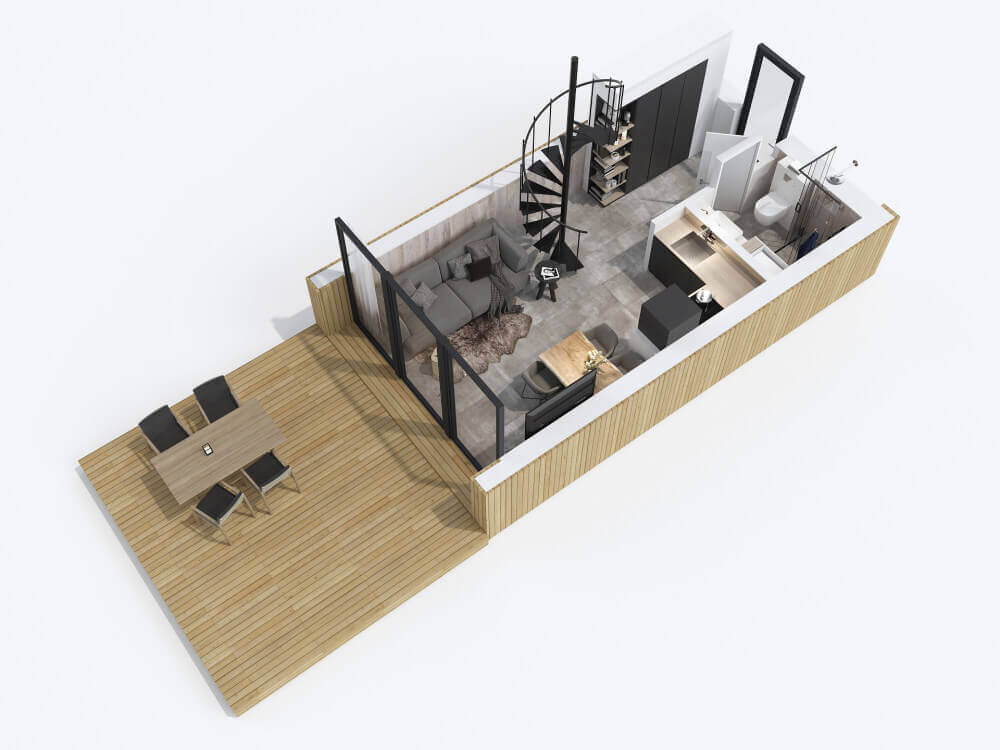
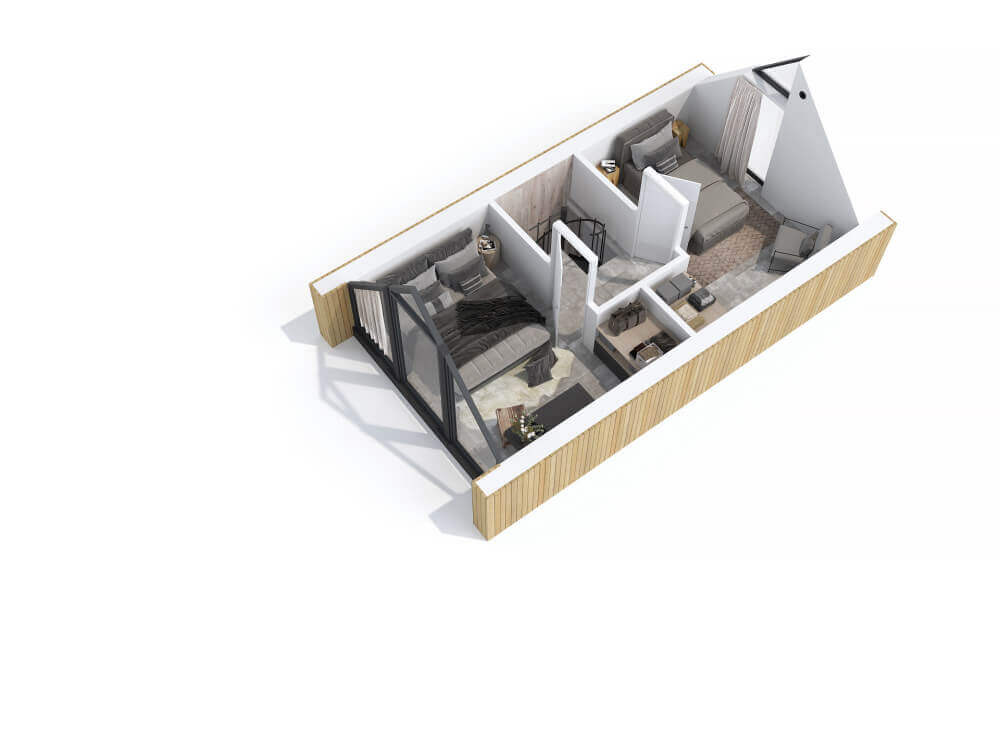
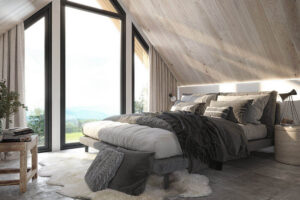
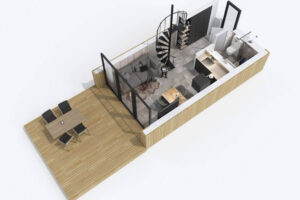
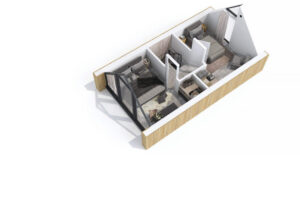
The ergonomic arrangement of rooms in the attic makes maximum use of the available space. Additionally, to enlarge the open ground-floor area, modern open-tread stairs can be fitted. Despite its seemingly small dimensions, the PC-9 home works well not only as a holiday retreat but also as a year-round residence.
TECHNICAL DATA
| Built-up area | Internal area |
|---|---|
| 48,35m2 | 69,6m2 |
| Build time | NUMBER OF MODULES |
|---|---|
| 3 months | 2 |
From 130.000 EUR netto
BUILDING SPECIFICATIONS
FINISHING AND EQUIPMENT
| Basic delivery scope of the house (developer condition) |
|---|
| Modular building construction: steel frame, welded |
| Thermal insulation of external partitions: PUR foam |
| Thermal insulation of external partitions complies with current Building Code requirements for residential buildings |
| Roof covering: modular panels (standing-seam metal) |
| Metal flashings: system-based |
| Eaveless gutter |
| Side-wall façade: 24 mm cladding board (larch) |
| Gable-wall façade: structural render |
| Window joinery: aluminium, quadruple-glazed |
| Internal walls: drywall system |
| Internal wall finish: impregnated gypsum-board |
| Electrical installation: distribution board with equipment and full wiring (without white-fit fittings) |
| Water and sewage installation (without white-fit fittings) |
| Heating installation: electrical, surface (underfloor): heating foils and mats |
| Domestic hot water: 24 kW instantaneous water heater |
| Ventilation: gravity-based |
| Internal finish included in the price |
|---|
| Walls, ceilings: gypsum board |
| Joint filling |
| Primer and topcoat painting |