Modular House PC-10
A FAMILY SOLUTION IN A MODERN STYLE
RESIDENTIAL HOUSE PC-10
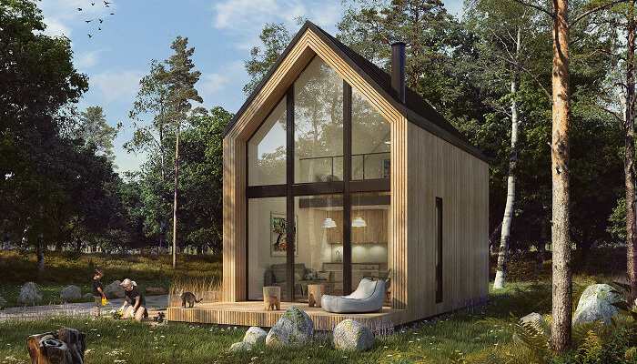
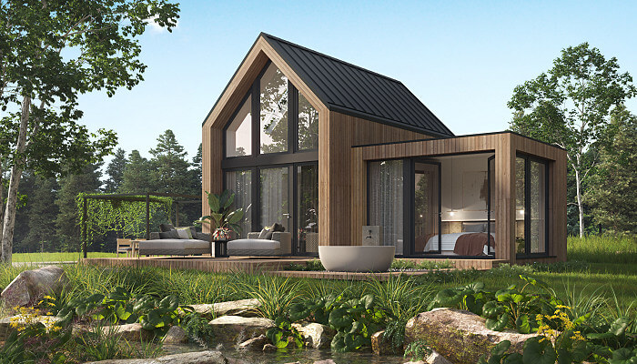
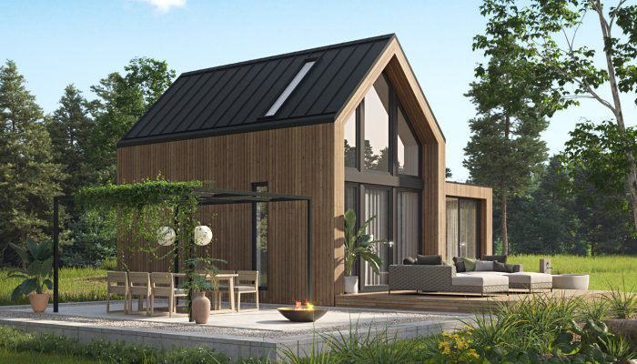
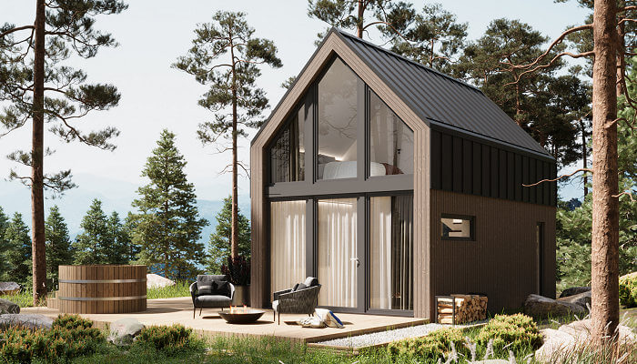
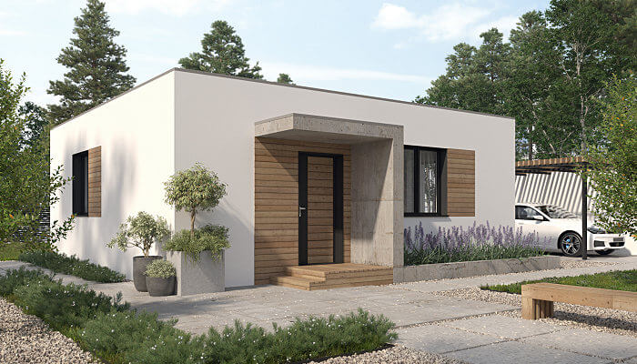
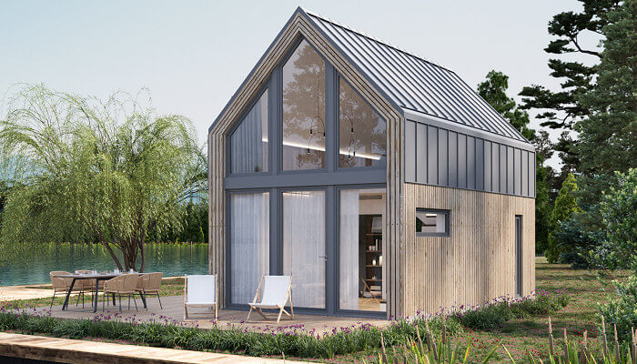
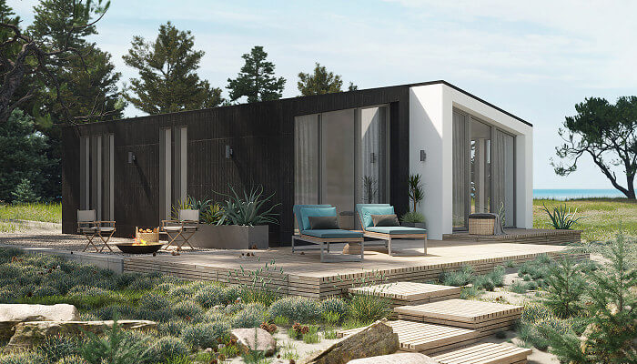
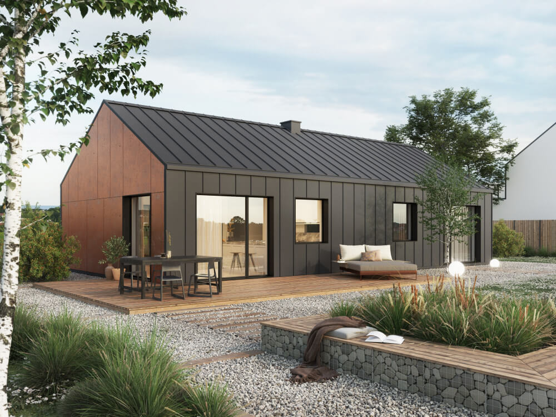
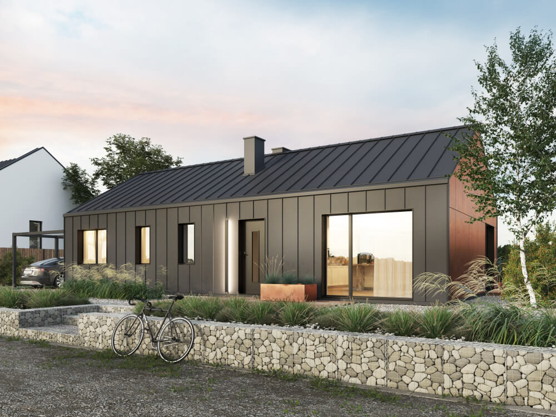
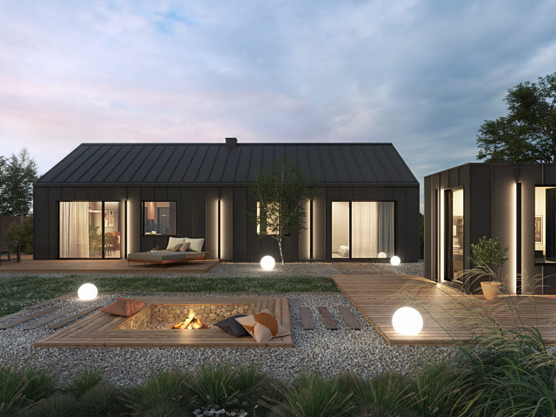
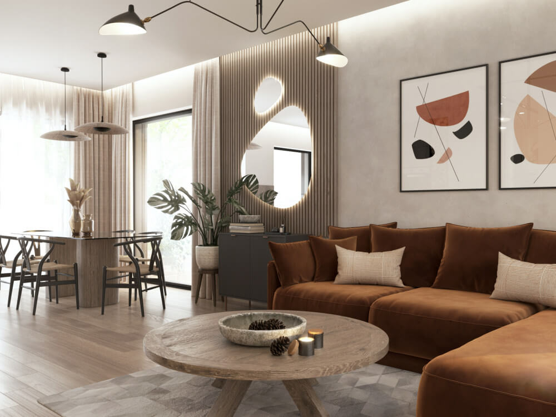
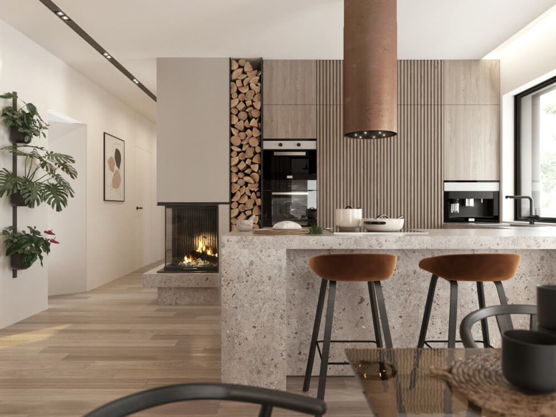
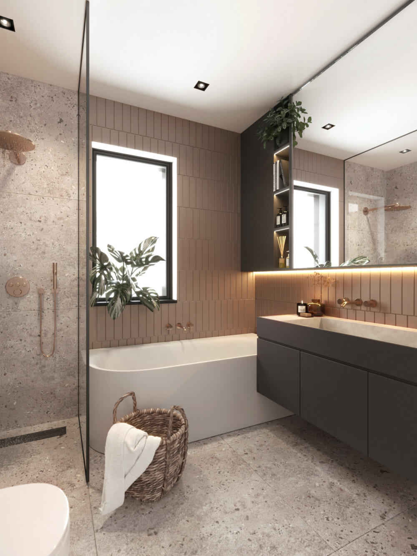
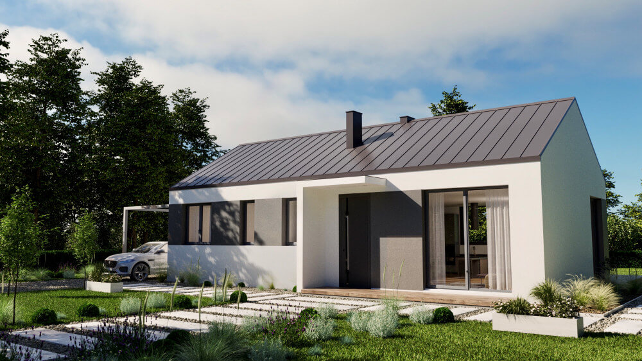
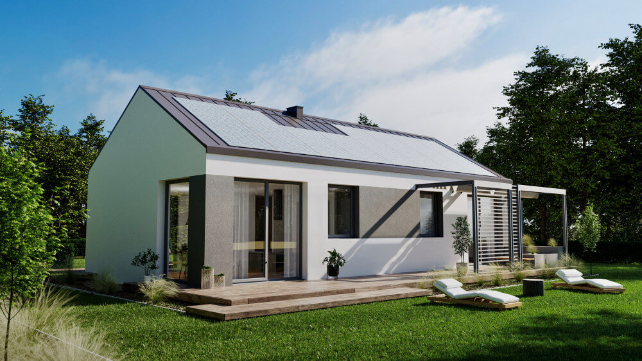
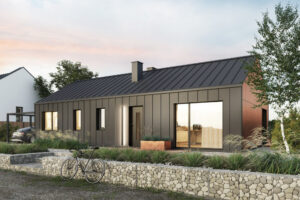
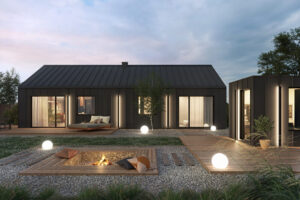
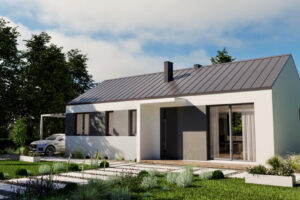
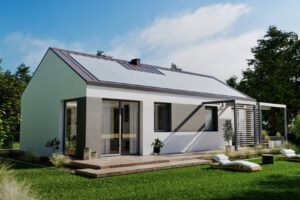
The PC-10 residential house is a full-size residential building packed in modular technology. It is an excellent alternative to traditional single-family housing construction, for people who value comfort and peace of mind throughout the entire construction process.
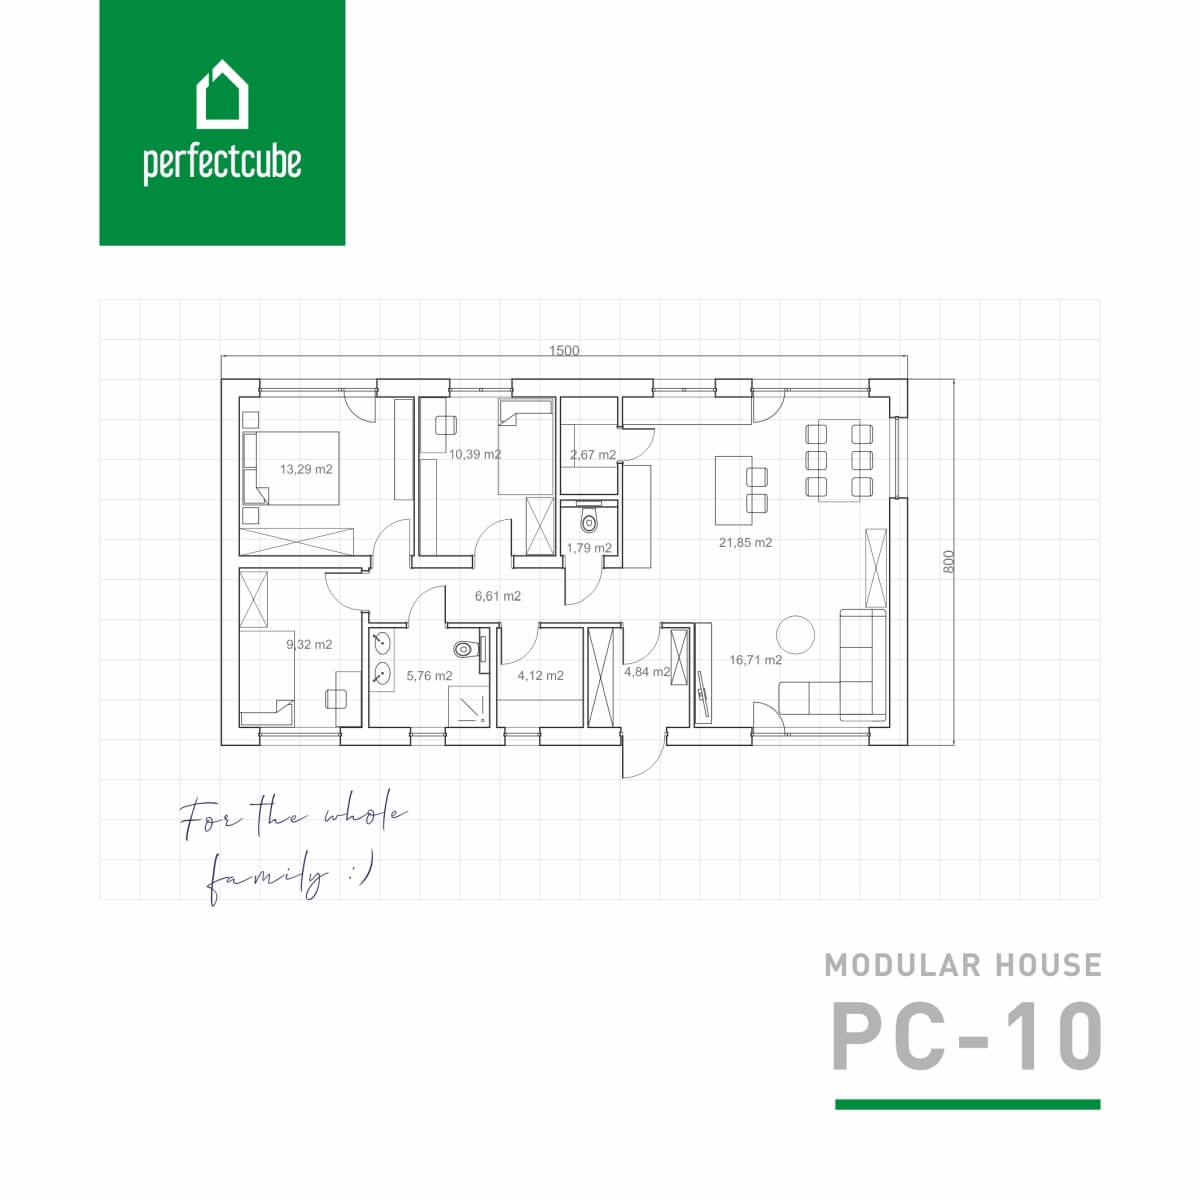
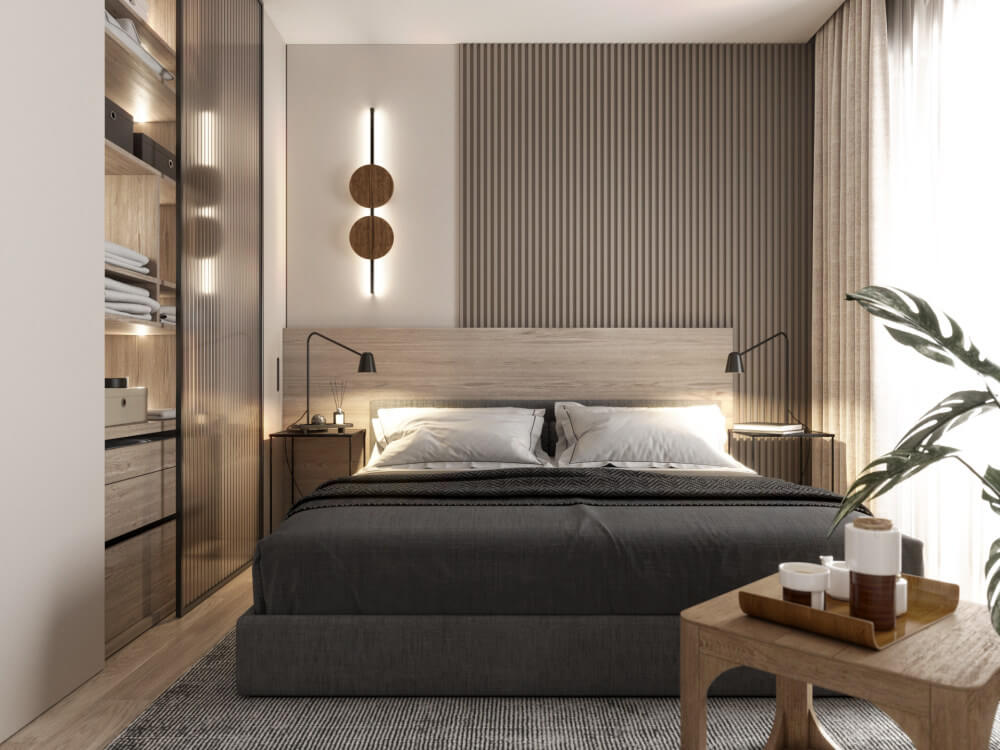
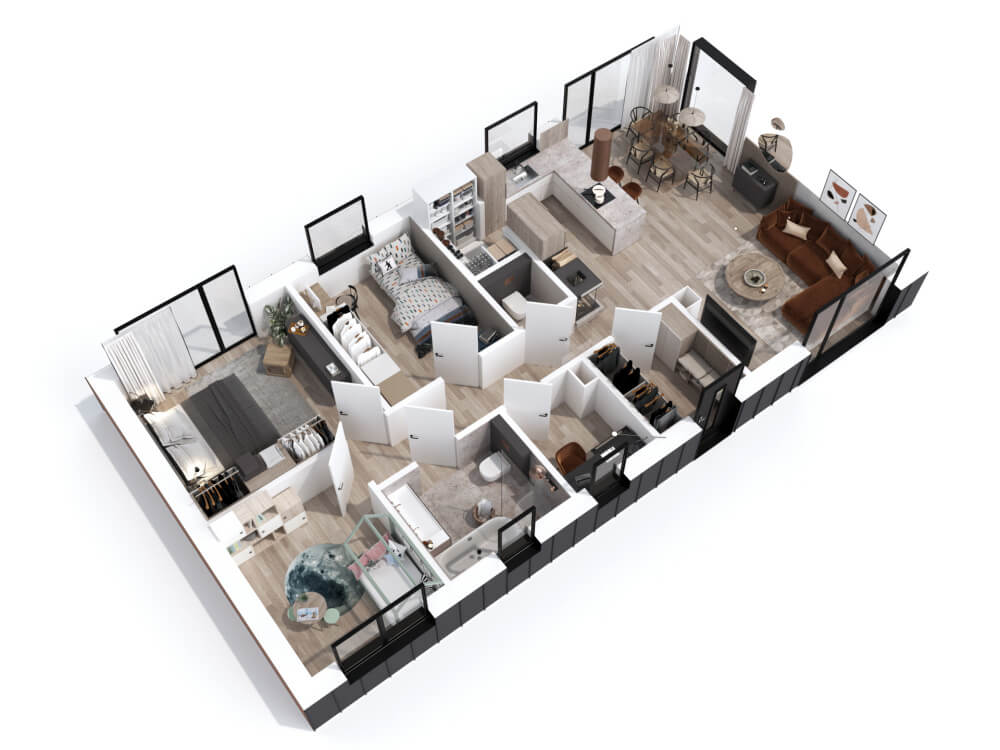
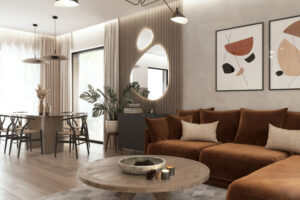
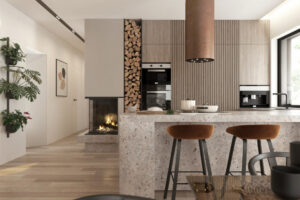
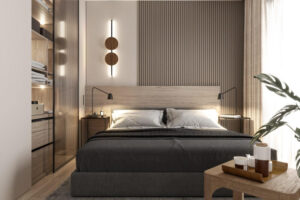
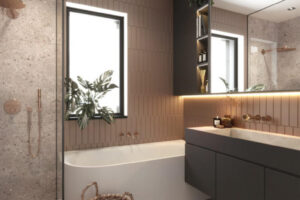
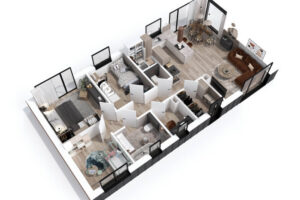
Most of the work is carried out outside the target location, which undoubtedly reduces the inconvenience associated with the investment process for both the client and neighbors. PC-10 is a timeless design with a modern version. The ergonomic and functional layout of the rooms ensures comfort of use for all household members. 3 independent rooms can be easily adapted as bedrooms, children’s rooms, an office, a bookcase, etc. Additional rooms such as a pantry, dressing room/technical room will certainly facilitate the use of the house and provide adequate storage space.
TECHNICAL DATA
| Built-up area | Internal area |
|---|---|
| 120m2 | 97m2 |
| Build time | NUMBER OF MODULES |
|---|---|
| 4 months | 2 |
BUILDING SPECIFICATIONS
FINISHING AND EQUIPMENT
| Basic delivery scope of the house (developer condition) |
|---|
| Modular building construction: steel frame, welded |
| Roof structure: bolted wooden truss |
| Thermal insulation of external partitions: PUR foam |
| Thermal insulation of external partitions complies with current Building Code requirements for residential buildings |
| Roof covering: modular panels (standing-seam metal) |
| Metal flashings: system-based |
| Eaveless gutter |
| Side-wall façade: modular panels (standing-seam metal) |
| Gable-wall façade: HPL cladding panels |
| Window joinery: PVC, triple-glazed |
| Door joinery: anti-burglary steel doors, class RC2 |
| Internal walls: drywall system |
| Internal wall finish: impregnated gypsum-board |
| Electrical installation: distribution board with equipment and full wiring (without white-fit fittings) |
| Water and sewage installation (without white-fit fittings) |
| Heating installation: electrical, surface (underfloor): heating foils and mats |
| Domestic hot water: 24 kW instantaneous water heater |
| Ventilation: gravity-based |
| Internal finish included in the price |
|---|
| Walls, ceilings: gypsum board |
| Joint filling |
| Primer and topcoat painting |